


BEDS5
BATHS4 full
SQUARE FEET4,226
MLS#2635758
STATUSActive
PROPERTY TYPEResidential -
SUBDIVISIONLegacy Park II amd
SCHOOLBixby - Sch Dist
Property Description
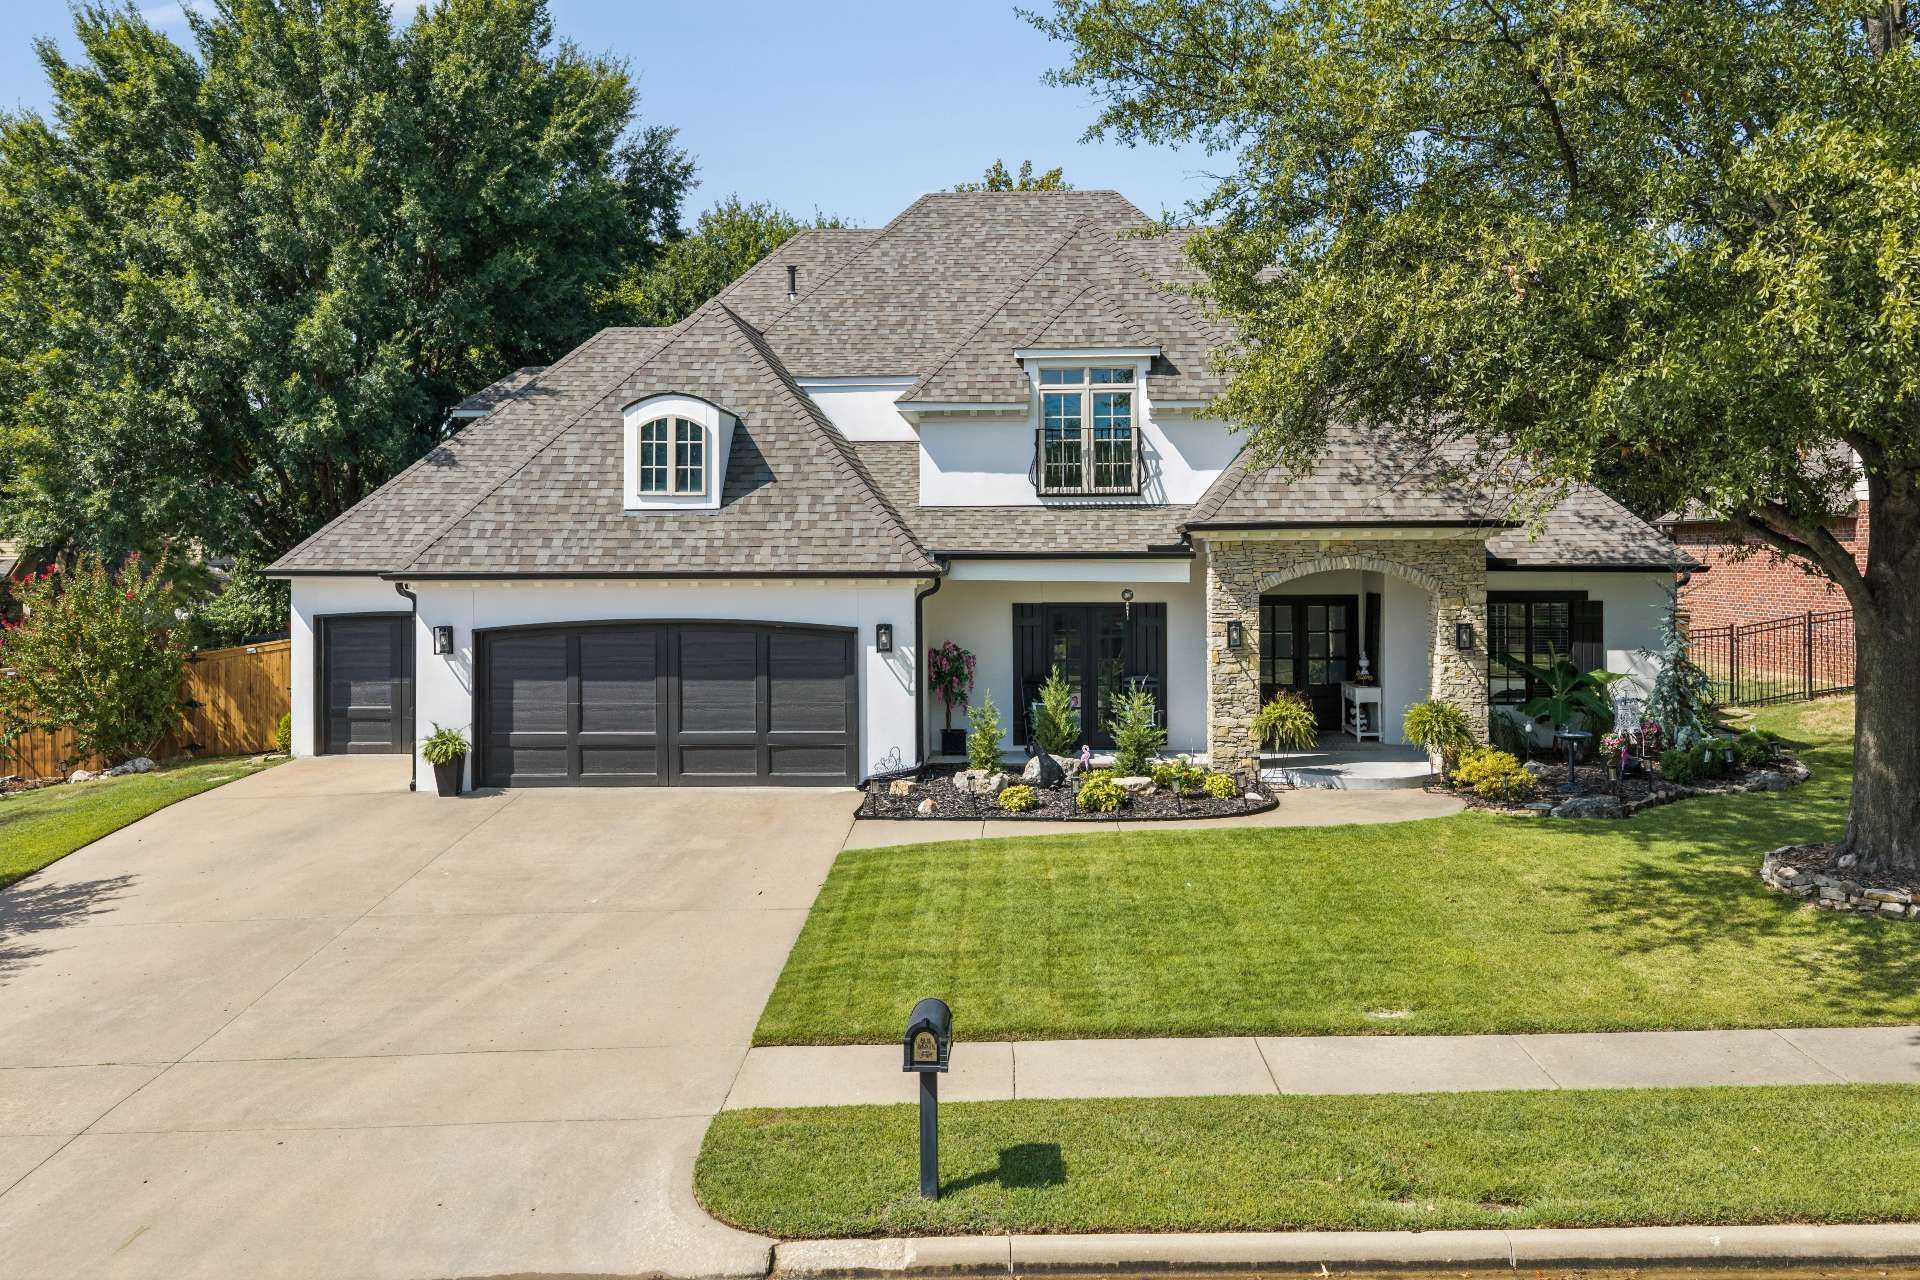
LOVE WHERE YOU LIVE in this perfectly designed and impressively curated South Tulsa Home. Located on a treed lined street in the friendly Legacy Park neighborhood with community POOL, playground and park. BIXBY SCHOOLS and BIXBY NORTH ELEMENTARY. Enjoy this great entertaining layout where indoors meets outdoors and appreciate the custom features of this home with multiple Living Areas, a PRIVATE BACKYARD OASIS and a separate PRIVATE COURTYARD WITH FOUNTAIN. The secluded Primary Retreat includes ensuite bathroom, including granite countertops, whirlpool tub, separate shower and designer's walk-in-closet. The home boasts of 5 OVERSIZED BEDROOMS + 4 FULL BATHROOMS + STUDY + MEDIA/GAMEROOM. Generous indoor living spaces are bright and airy with walls of windows allowing for views from every room. The oversized outdoor entertaining spaces and professionally landscaped gardens have it all for hosting parties or simply enjoying a relaxing night at home. The inviting Kitchen contains KitchenAid Stainless Steel Appliances, pot-filler, Granite countertops and double basin granite composite sink make this kitchen a Chef's delight. 1st Floor: Primary Bed with Ensuite, Study, Formal Dining, Family Room, Kitchen, Breakfast Room, Guest Bed with Ensuite, and Utility Room. 2nd Floor: 3 Guest Bedroom, 2 Full Bathrooms and Media or Game Room. Two Attic Storage areas. UPGRADES INCLUDE: Hardwood Floors, KitchenAid Stainless Steel Appliances, Irrigation System, NEW 2024 COMPOSITION ROOF WITH NEW GUTTERS, NEW 2026 Hot Water Tank, Security System, LED Light Fixtures, Fully fenced yard. Walk, cycle or drive to nearby Schools, Library, Golf Courses, Trails, Dining, Entertainment and Shopping establishments. Such as River Parks Trails, Haikey Creek Park, Washington Irving Park & Arboretum, Reasor's, Walmart, Target, Lowe's, Starbucks, Southern Hills Country Club, Cedar Ridge Country Club and much more. 18 minutes to Tulsa International Airport. See Floorplan, 3D Tour and Drone Footage.
Property Features
Property Type: Residential -
Cooling: Central Air,3+ Units
Fireplaces: 1
Garage: 3 car attached
Heating: Central, Gas, Multiple Heating Units
Lot Size: 0.23 Acres
Roof Type: Asphalt, Fiberglass
Stories: 2.0
Taxes: $6,946
Year Built: 2005
Amenities
Attic
Central Vacuum
Dry Bar
Granite Counters
High Ceilings
Cable TV
Ceiling Fan(s)
Electric Oven Connection
Electric Range Connection
Programmable Thermostat
Irrigation Sprinklers
Landscaping
Rain Gutters
Feature Descriptions
Appliances: Built-In Oven, Convection Oven, Cooktop, Dishwasher, Disposal, Gas Water Heater, Microwave, Oven, Range
Association Amenities: Other, Park, Pool, Pets Allowed
Community Features: Gutter(s), Sidewalks
Days on Site: 20
Door Features: Insulated Doors
Exclusions: Dining Room Chandelier, Furniture
Exterior: Brick, Stone, Stucco, Wood Frame
Fencing: Privacy
Fireplace: Gas Log
Flooring: Carpet, Tile, Wood
HOA Fee: 550/ Annually
HOA Y/N: Yes
Laundry: Washer Hookup, Electric Dryer Hookup
Lot: Mature Trees
Parcel#: 57836-83-25-66845
Parking: Attached, Garage, Workshop in Garage
Parking Notes: Attached, Garage, Workshop in Garage
Patio/Porch: Covered, Patio, Porch
Security: No Safety Shelter
Sewer: Public Sewer
Utilities: Cable Available, Electricity Available, Natural Gas Available, Phone Available, Separate Meters, Water Available
Water: Public
Window: Vinyl, Insulated Windows
Local Schools
High School: Bixby
Middle School: North
Elementary School: North
School District: Bixby - Sch Dist
Listed By / Shown By
Listed By
Agency Name: We Connect Oklahoma LLC
Shown By
Agent Name: Kathy Nash
Agent Phone: (918) 801-8575
Agency Title: Solid Rock Realtors

Estimate Your Payment
Estimated Payment
$ 2,126.93 per month $1,368.72 Principal & Interest $578.83 Property Tax $179.38 Homeowner's InsuranceChange Payment Information



Privacy Policy / DMCA Notice / ADA Accessibility


This site is hosted, designed and copyright
© 1994 - 2026 by
Delta Media Group, Inc. -- Patent Pending --
Agent License Information: 156723
10528 S 91st East Avenue | MLS# 2635758
This home located at 10528 S 91st East Avenue, Tulsa, OK 74133 is currently listed for sale with an asking price of $615,000. This property was built in 2005 and has 5 bedrooms and 4 full baths with 4226 sq. ft. S 91st East Avenue is located in the Legacy Park II amd subdivision within the Bixby - Sch Dist school district. Search Legacy Park II Amd real estate on knash.solidrockrealtors.com today.