


BEDS5
BATHS2 full 1 partial
SQUARE FEET2,136
MLS#2637853
STATUSActive
PROPERTY TYPEResidential -
SUBDIVISIONGlenpark resub North Glenn
SCHOOLGlenpool - Sch Dist
Property Description
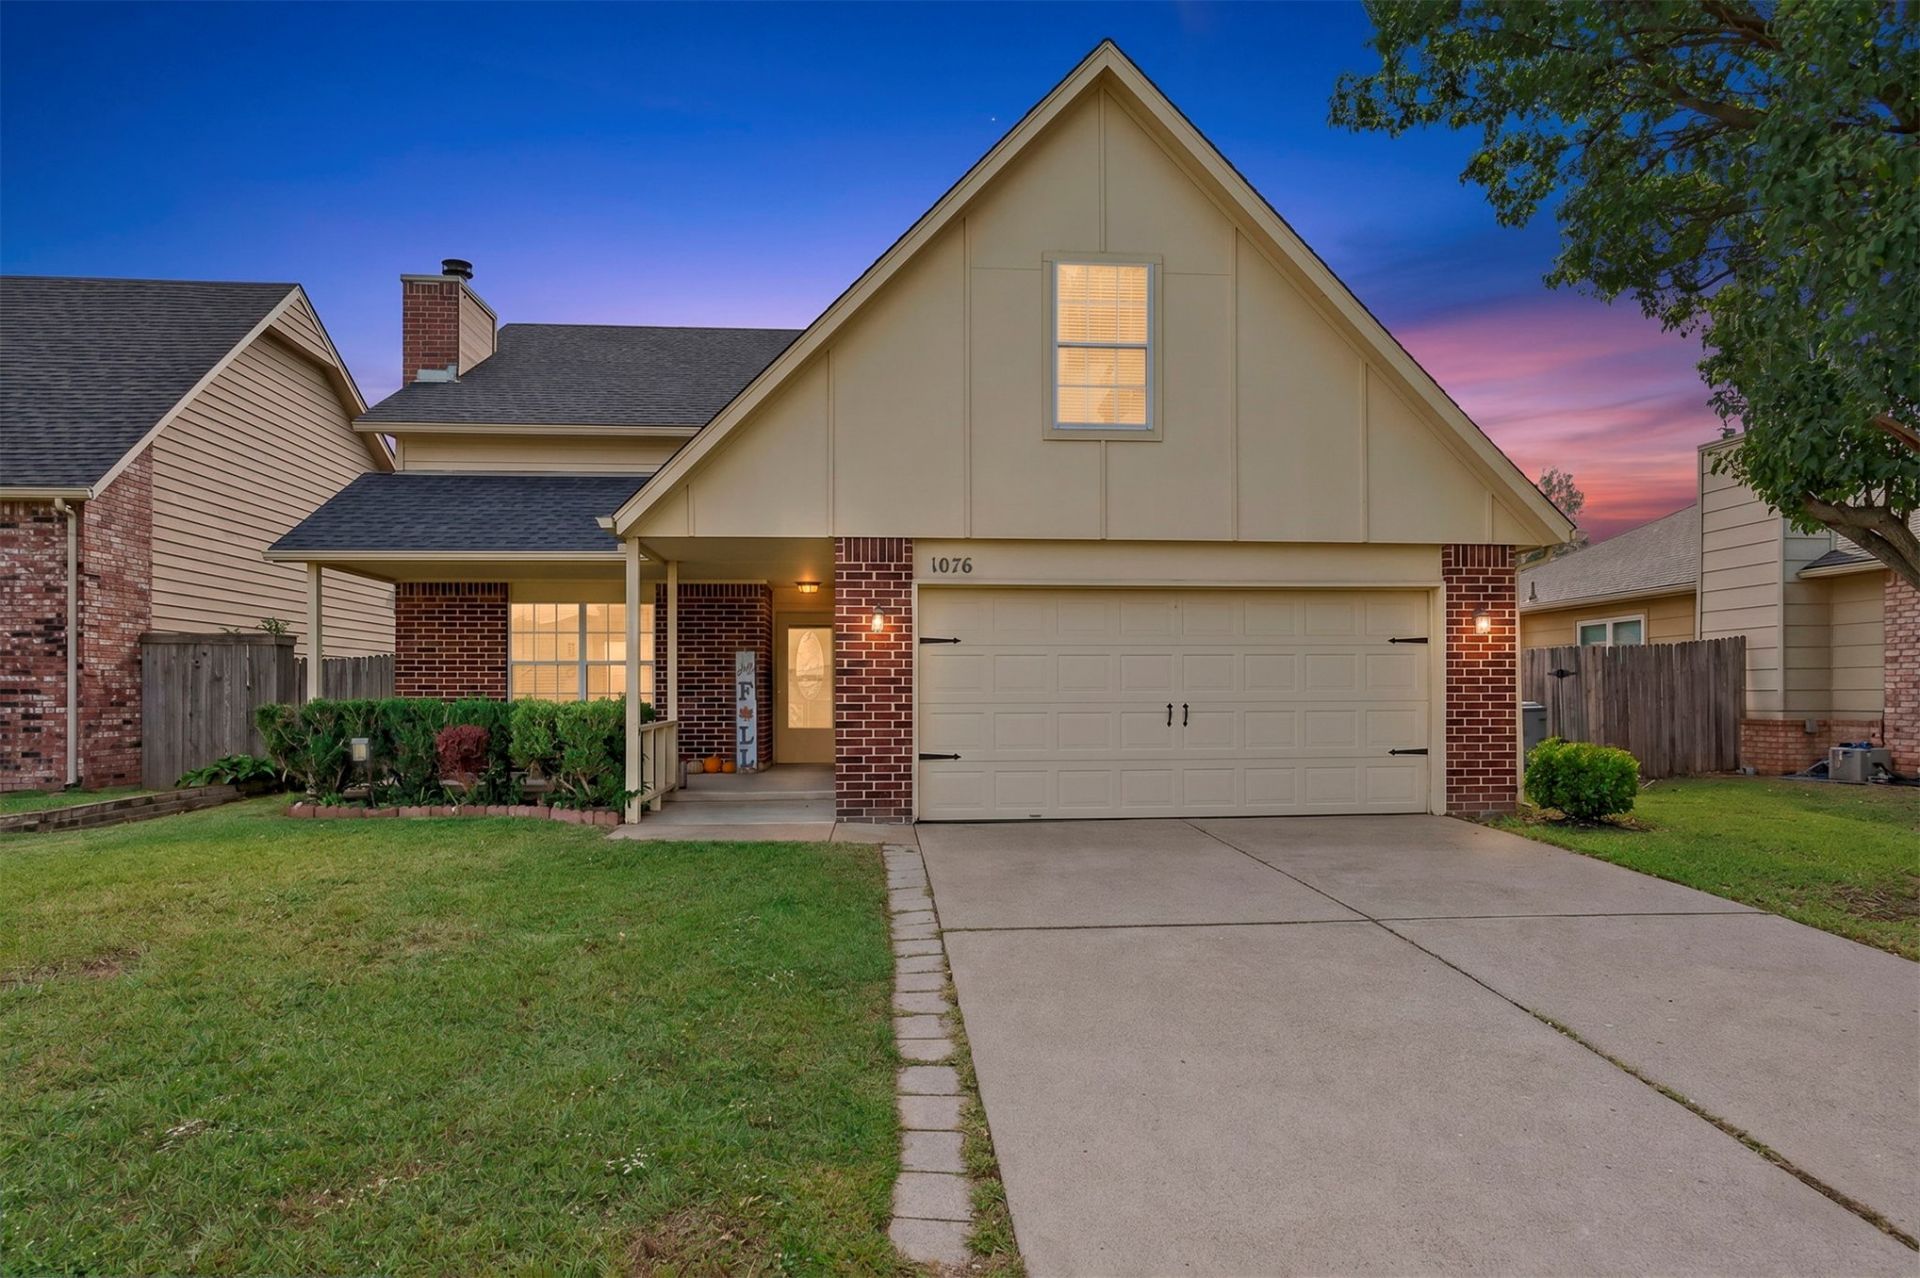
SPACE, NATURAL LIGHT & FLEXIBILITY IN GLENPOOL SCHOOLS! This spacious 5-bedroom, 2.5-bath home offers vaulted ceilings, abundant natural light, and generous closet and storage space throughout. The large living room features an impressive brick fireplace, creating a warm focal point for gathering and relaxing. Recent updates include a new roof, luxury vinyl flooring in the living room and primary bedroom, and fresh paint in the living room and kitchen. The oversized fifth bedroom offers exceptional flexibility and could easily serve as a game room, second living area, or bonus space. With room to spread out and versatile spaces to fit your needs, this home is full of possibilities!
Property Features
Property Type: Residential -
Cooling: Central Air,2 Units
Fireplaces: 1
Garage: 2 car attached
Heating: Central, Gas, Multiple Heating Units
Lot Size: 0.15 Acres
Roof Type: Asphalt, Fiberglass
Stories: 2.0
Taxes: $2,262
Year Built: 1994
Amenities
Attic
High Ceilings
Laminate Counters
Vaulted Ceiling(s)
Ceiling Fan(s)
Gas Range Connection
Gas Oven Connection
Programmable Thermostat
Rain Gutters
Feature Descriptions
Appliances: Built-In Oven, Cooktop, Dishwasher, Disposal, Gas Water Heater, Microwave, Oven, Range
Community Features: Gutter(s), Sidewalks
Exclusions: Washer, dryer, refrigerator, curtains and curtain rods, pool and string lights will be removed unless negotiated in offer, living room tv mount
Exterior: Brick, HardiPlank Type, Wood Frame
Fencing: Full, Privacy
Fireplace: Glass Doors, Gas Log
Flooring: Carpet, Tile, Vinyl
HOA Y/N: No
Laundry: Washer Hookup, Electric Dryer Hookup
Lot: None
Parking: Attached, Garage, Shelves, Storage, Workshop in Garage
Parking Notes: Attached, Garage, Shelves, Storage, Workshop in Garage
Patio/Porch: Covered, Porch
Pool: Above Ground, Liner
Security: No Safety Shelter, Smoke Detector(s)
Sewer: Public Sewer
Swimming Pool: Yes
Utilities: Cable Available, Electricity Available, Natural Gas Available, Water Available
Water: Public
Window: Vinyl, Insulated Windows
Local Schools
High School: Glenpool
Elementary School: Glenpool
School District: Glenpool - Sch Dist
Listed By / Shown By
Listed By
Agency Name: Erin Catron & Company, LLC
Shown By
Agent Name: Kathy Nash
Agent Phone: (918) 801-8575
Agency Title: Solid Rock Realtors

Estimate Your Payment
Estimated Payment
$ 868.15 per month $600.90 Principal & Interest $188.50 Property Tax $78.75 Homeowner's InsuranceChange Payment Information



Privacy Policy / DMCA Notice / ADA Accessibility


This site is hosted, designed and copyright
© 1994 - 2026 by
Delta Media Group, Inc. -- Patent Pending --
Agent License Information: 156723
1076 E 132nd Place | MLS# 2637853
This home located at 1076 E 132nd Place , Glenpool, OK 74033 is currently listed for sale with an asking price of $269,999. This property was built in 1994 and has 5 bedrooms and 2 full and 1 partial baths with 2136 sq. ft. E 132nd Place is located in the Glenpark resub North Glenn subdivision within the Glenpool - Sch Dist school district. Search Glenpark Resub North Glenn real estate on knash.solidrockrealtors.com today.