


BEDS4
BATHS3 full 1 partial
SQUARE FEET3,206
MLS#2634697
STATUSActive
PROPERTY TYPEResidential -
SUBDIVISIONSeven Lakes I
SCHOOLBixby - Sch Dist
Property Description
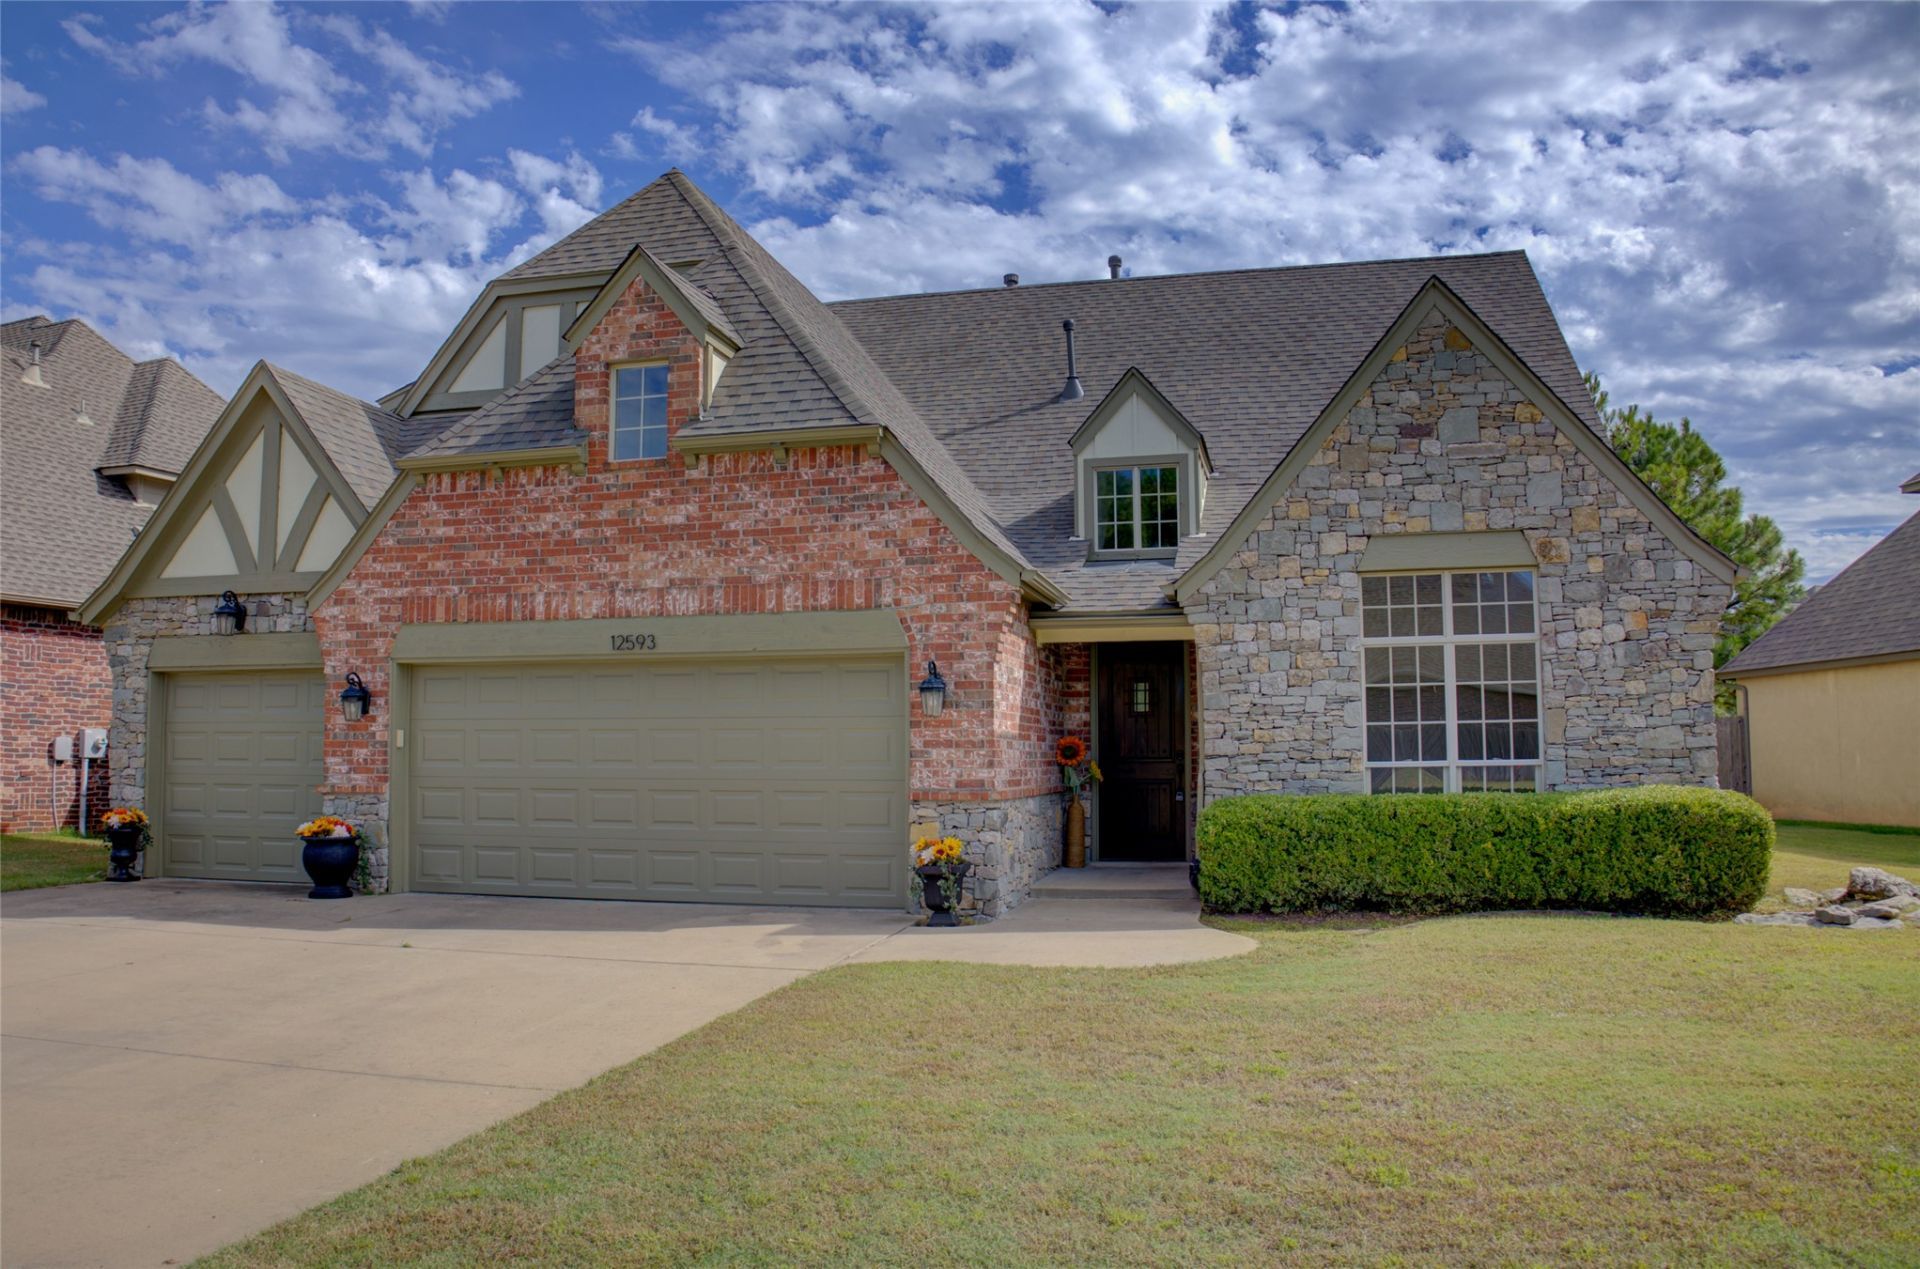
Well-maintained 4-bedroom, 3.5-bath home in Bixby schools offering an excellent combination of space, functionality, and value. The inviting main level features a formal living room or office, formal dining room, vaulted family room with fireplace, and kitchen with breakfast nook. Hardwood flooring adds warmth and continuity throughout the living and dining rooms, hallway, staircase, and upstairs hallway. Upstairs, you'll find three additional bedrooms, a spacious game room, and a functional layout with one bedroom featuring a private bath and the remaining bedrooms sharing a hall bath. All bedrooms include walk-in closets. Additional highlights include a 3-car garage, fresh exterior paint, and a neighborhood pool just down the street. With its spacious layout, desirable Bixby schools, and competitive pricing, this home is a great opportunity for buyers seeking space and value.
Property Features
Property Type: Residential -
Basement: None
Cooling: Central Air,2 Units, Zoned
Fireplaces: 1
Garage: 3 car attached
Heating: Central, Gas, Multiple Heating Units, Zoned
Home Style: French Provincial
Lot Size: 0.18 Acres
Roof Type: Asphalt, Fiberglass
Stories: 2.0
Taxes: $5,606
Year Built: 2008
Amenities
Granite Counters
High Ceilings
Other
Vaulted Ceiling(s)
Ceiling Fan(s)
Electric Oven Connection
Gas Range Connection
Programmable Thermostat
Concrete Driveway
Irrigation Sprinklers
Rain Gutters
Feature Descriptions
Appliances: Built-In Range, Built-In Oven, Dishwasher, Disposal, Gas Water Heater, Microwave, Oven, Range
Association Amenities: Park, Pool
Community Features: Gutter(s), Sidewalks
Exterior: Brick, Masonite, Stone, Wood Frame
Fencing: Full, Privacy, Split Rail
Fireplace: Wood Burning
Flooring: Carpet, Hardwood, Tile
HOA Fee: 600/ Annually
HOA Y/N: Yes
Laundry: Washer Hookup, Electric Dryer Hookup, Gas Dryer Hookup
Lot: None
Parcel#: 58015-73-02-42260
Parking: Attached, Garage
Parking Notes: Attached, Garage
Patio/Porch: Covered, Patio
Pets Allowed: Yes
Security: No Safety Shelter, Smoke Detector(s)
Sewer: Public Sewer
Utilities: Cable Available, Electricity Available, Natural Gas Available, High Speed Internet Available, Phone Available, Water Available
Water: Public
Window: Vinyl
Local Schools
High School: Bixby
Middle School: Bixby
Elementary School: North
School District: Bixby - Sch Dist
Listed By / Shown By
Listed By
Agency Name: McGraw, REALTORS
Shown By
Agent Name: Kathy Nash
Agent Phone: (918) 801-8575
Agency Title: Solid Rock Realtors

Estimate Your Payment
Estimated Payment
$ 1,572.23 per month $977.02 Principal & Interest $467.17 Property Tax $128.04 Homeowner's InsuranceChange Payment Information



Privacy Policy / DMCA Notice / ADA Accessibility


This site is hosted, designed and copyright
© 1994 - 2026 by
Delta Media Group, Inc. -- Patent Pending --
Agent License Information: 156723
12593 S 67th East Avenue | MLS# 2634697
This home located at 12593 S 67th East Avenue , Bixby, OK 74008 is currently listed for sale with an asking price of $439,000. This property was built in 2008 and has 4 bedrooms and 3 full and 1 partial baths with 3206 sq. ft. S 67th East Avenue is located in the Seven Lakes I subdivision within the Bixby - Sch Dist school district. Search Seven Lakes I real estate on knash.solidrockrealtors.com today.