


BEDS4
BATHS2 full 1 partial
SQUARE FEET2,841
MLS#2621163
STATUSActive
PROPERTY TYPEResidential -
SUBDIVISIONHickory Creek of Jenks
SCHOOLJenks - Sch Dist
Property Description
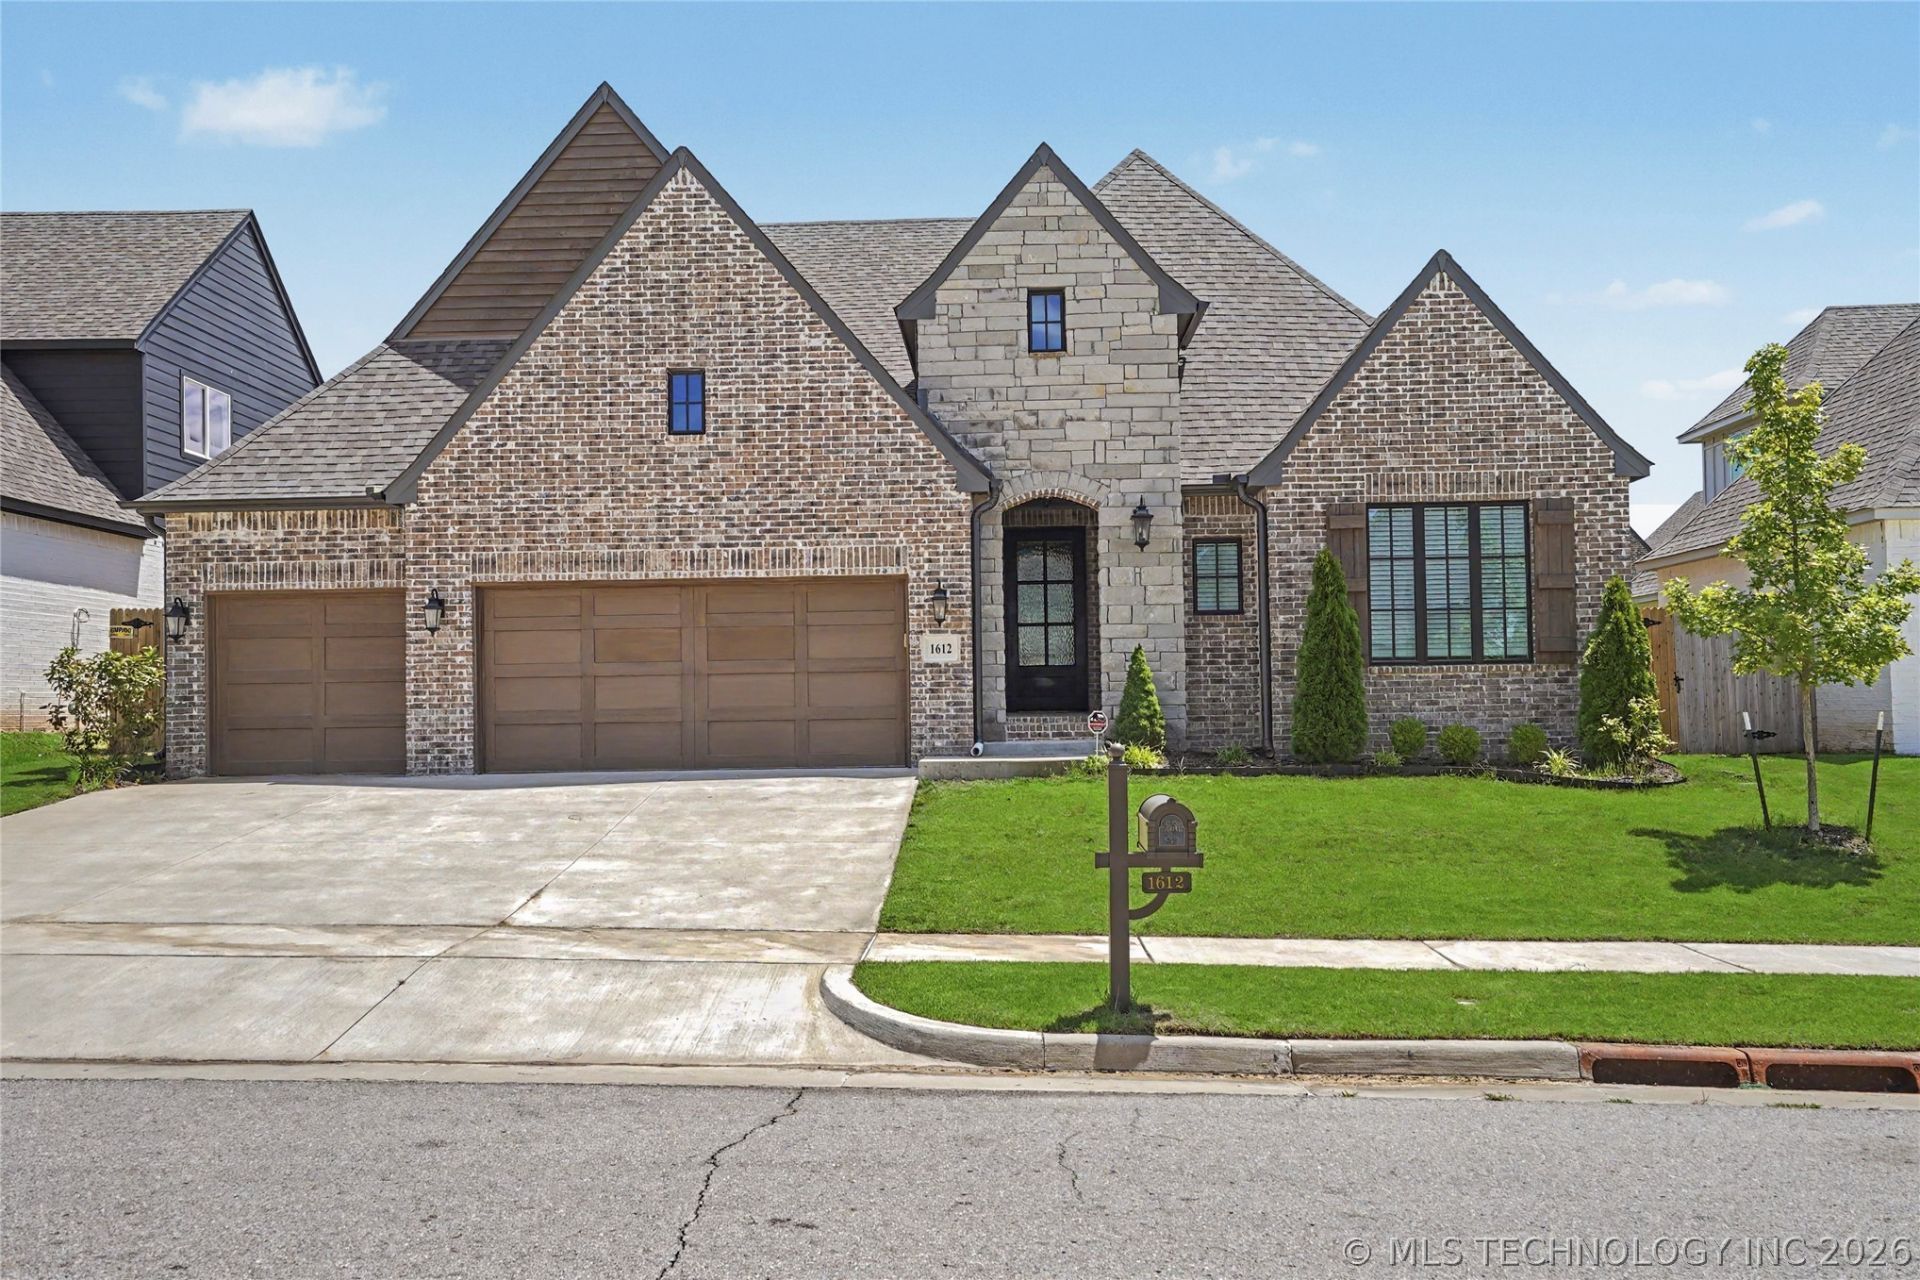
Stunning transitional-style home in a gated neighborhood in Jenks, Oklahoma, located in the highly acclaimed Jenks School District., built by Executive Homes features 4-bedroom, 2.5-bath with a 3-car garage, private study/home office, spacious game room, split-bedroom floor plan, and exceptional indoor-outdoor living. The impressive great room features soaring coffered wood-beam ceilings, a floor-to-ceiling stone fireplace, custom built-in bookshelves, and walls of windows filling the space with crisp natural light and timeless elegance. The gourmet kitchen is a Chefs delight with granite countertops, premium stainless-steel appliances, gas cooktop, instant hot water pot, oversized island, ceiling-height white cabinetry, and walk-in pantry open to Great Room makes this perfect for entertaining family and friends. Beautiful light wood flooring extends through the kitchen, living areas, dining, office and hallways. Separate Vaulted beamed office or formal dining with French Doors. The private primary En-suite features vaulted ceilings, Jacuzzi tub, separate shower, dual granite vanities, and oversized seasonal walk-in closet leads to spacious utility/laundry room with sink, convenient mudroom just outside of garage. The split floor plan design offers three additional bedrooms and hall bath for privacy from Master En-Suite. Plush style carpet enhances the comfort in all bedrooms. Enjoy the covered back patio with vaulted ceiling, ceiling fan, and stone pillar accents with room for outdoor kitchen overlooks the fully fenced private backyard. The gated community includes a park and trails, pond with convenient access to shopping, dining, and major expressways. A rare opportunity to find a spacious Jenks home with 4 bedrooms, 2.5 baths, 3-car garage, game room, home office, gourmet kitchen, private fenced backyard, and gated-community amenities with park, pond and trails. A blend of sophistication, comfort and everyday luxury home is a must-see!
Property Features
Property Type: Residential -
Basement: None
Cooling: Central Air
Fireplaces: 1
Garage: 3 car attached
Heating: Central, Gas
Home Style: Contemporary
Lot Size: 0.20 Acres
Roof Type: Asphalt, Fiberglass
Stories: 1.0
Taxes: $3,933
Year Built: 2022
Amenities
Attic
Granite Counters
High Ceilings
High Speed Internet
Cable TV
Vaulted Ceiling(s)
Wired for Data
Ceiling Fan(s)
Electric Oven Connection
Gas Range Connection
Programmable Thermostat
Landscaping
Rain Gutters
Feature Descriptions
Appliances: Dishwasher, Disposal, Gas Water Heater, Microwave, Oven, Range
Association Amenities: Gated, Park, Trail(s)
Community Features: Gutter(s), Sidewalks
Days on Site: 100
Door Features: Insulated Doors, Storm Door(s)
Exterior: Brick, Stone, Wood Frame
Fencing: Full, Privacy
Fireplace: Gas Log, Gas Starter
Flooring: Carpet, Tile, Wood
HOA Fee: 900/ Annually
HOA Y/N: Yes
Laundry: Washer Hookup, Electric Dryer Hookup, Gas Dryer Hookup
Lot: None
Parcel#: 60667-82-36-31510
Parking: Attached, Garage
Parking Notes: Attached, Garage
Patio/Porch: Covered, Patio, Porch
Security: No Safety Shelter, Security System Owned, Smoke Detector(s)
Sewer: Public Sewer
Utilities: Cable Available, Electricity Available, Fiber Optic Available, Natural Gas Available, High Speed Internet Available, Phone Available, Water Available
Water: Public
Window: Vinyl, Insulated Windows, Storm Window(s)
Local Schools
High School: Jenks
Elementary School: West
School District: Jenks - Sch Dist
Listed By / Shown By
Listed By
Agency Name: Coldwell Banker Select
Shown By
Agent Name: Kathy Nash
Agent Phone: (918) 801-8575
Agency Title: Solid Rock Realtors

Estimate Your Payment
Estimated Payment
$ 1,762.32 per month $1,268.35 Principal & Interest $327.75 Property Tax $166.22 Homeowner's InsuranceChange Payment Information



Privacy Policy / DMCA Notice / ADA Accessibility


This site is hosted, designed and copyright
© 1994 - 2026 by
Delta Media Group, Inc. -- Patent Pending --
Agent License Information: 156723
1612 E 114th Street | MLS# 2621163
This home located at 1612 E 114th Street, Jenks, OK 74037 is currently listed for sale with an asking price of $569,900. This property was built in 2022 and has 4 bedrooms and 2 full and 1 partial baths with 2841 sq. ft. E 114th Street is located in the Hickory Creek of Jenks subdivision within the Jenks - Sch Dist school district. Search Hickory Creek Of Jenks real estate on knash.solidrockrealtors.com today.