


BEDS4
BATHS3 full 1 partial
SQUARE FEET3,888
MLS#2634453
STATUSActive
PROPERTY TYPEResidential -
SUBDIVISIONBirmingham at Yorktown
SCHOOLBixby - Sch Dist
Property Description
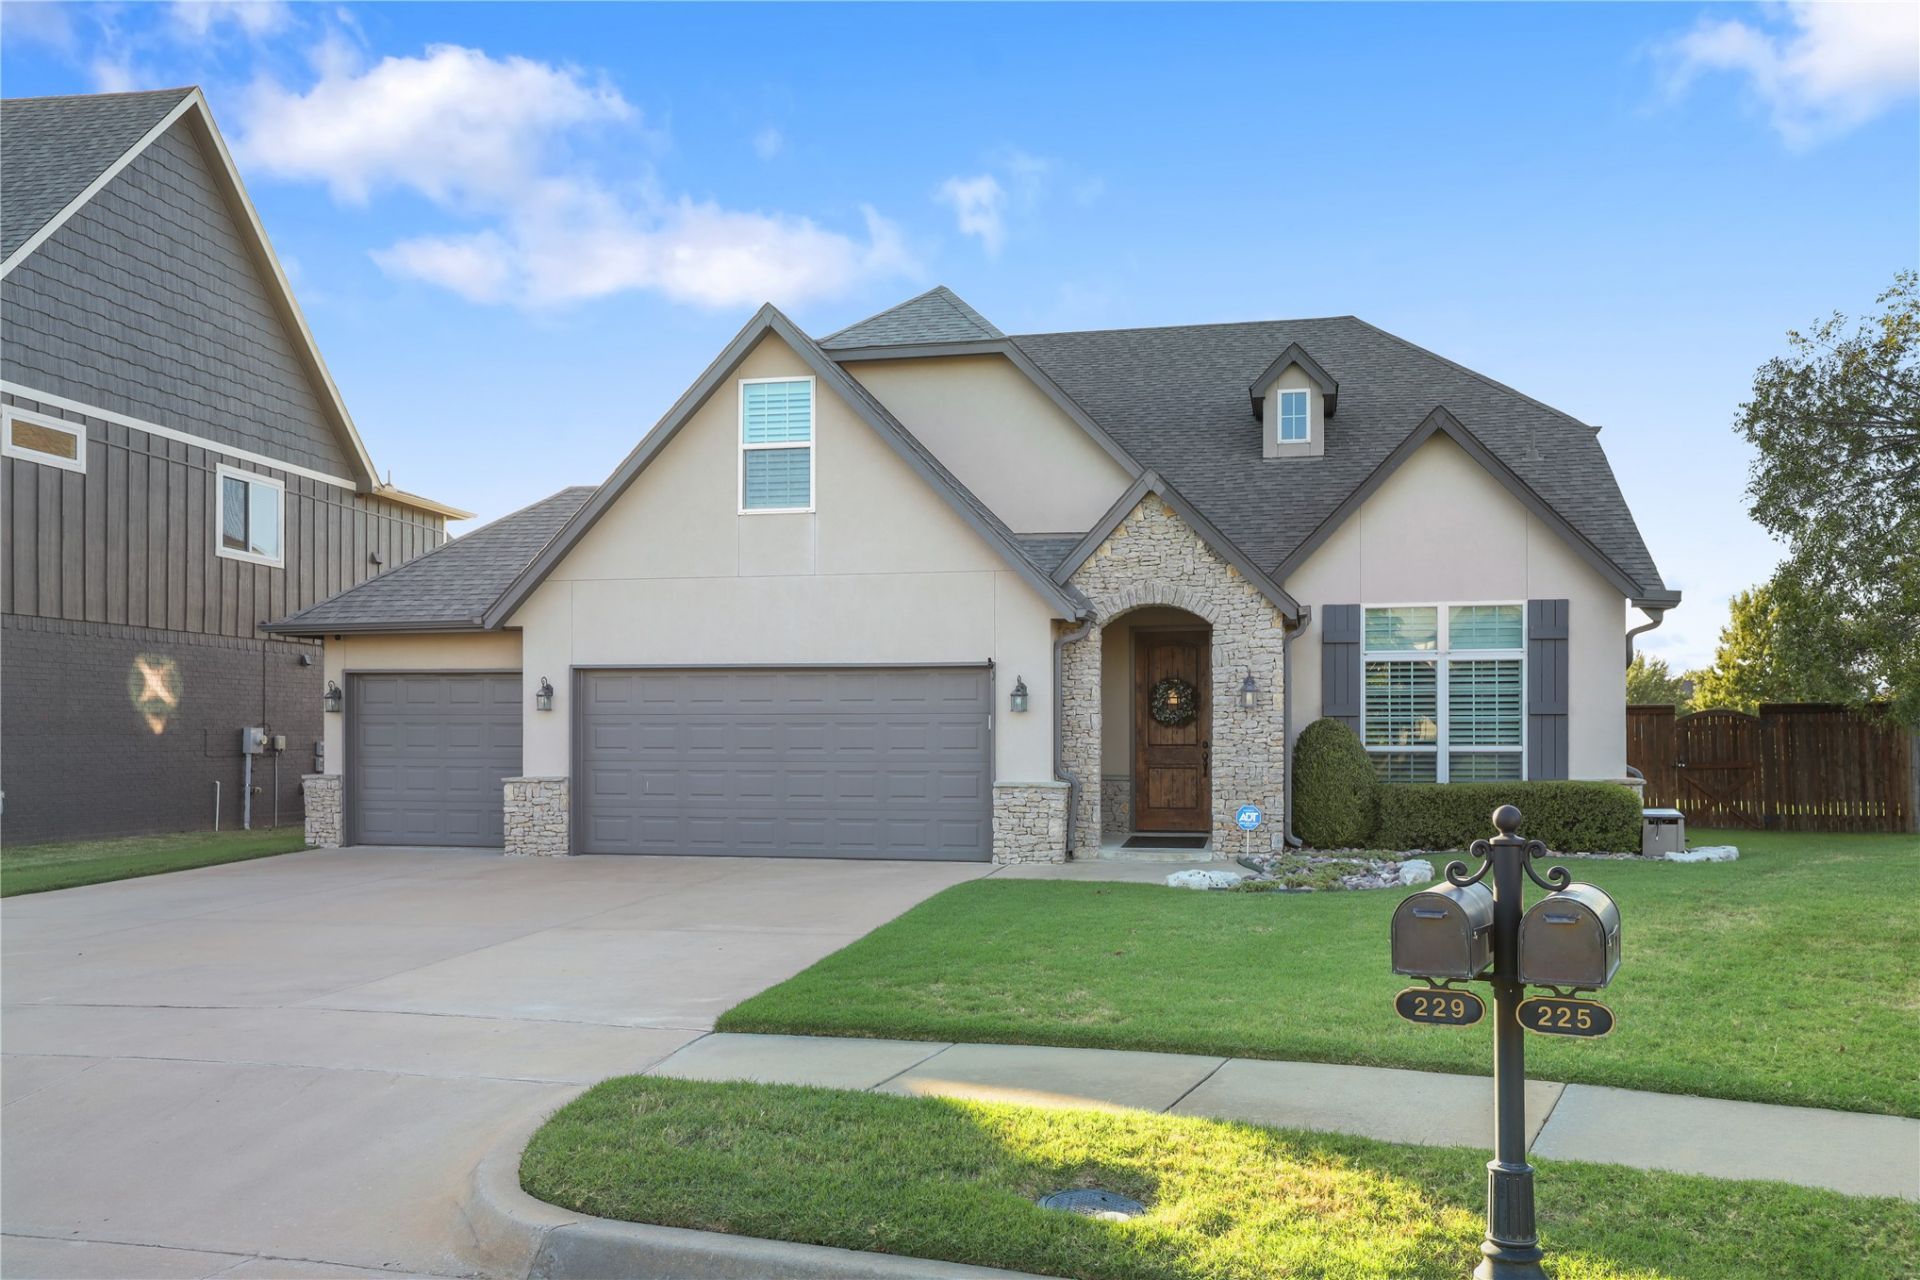
Welcome to this exceptional home located in Yorktown in Bixby school district. This home is thoughtfully maintained and extensively improved with updated hardwood floors, fresh paint, plantation shutters throughout and a dream garage with epoxy floors. Inside you will find a spacious and inviting floorplan with 4 generously sized bedrooms, 3 full bathrooms, and a half bath. You'll appreciate the attention to detail, quality finishes, and the care that has gone into making this home move-in ready. The outdoor living space is where the home truly shines. The meticulously designed backyard provides plenty of space for entertainment including a beautiful pool, outdoor eating area, patio area with electric shades to control your comfort from Oklahoma's extreme weather. This will truly be your own outdoor retreat. Residents will also enjoy the neighborhood's outstanding amenities, including a community pool, walking trails, and a pickleball court. There are many opportunities to connect with your neighbors with the social events, holiday events and weekly food trucks! This is truly a home you don't want to miss!
Property Features
Property Type: Residential -
Basement: None
Cooling: Central Air,2 Units
Fireplaces: 2
Garage: 3 car attached
Heating: Central, Gas
Lot Size: 0.28 Acres
Roof Type: Asphalt, Fiberglass
Stories: 2.0
Taxes: $7,332
Year Built: 2015
Amenities
Attic
High Ceilings
High Speed Internet
Quartz Counters
Stone Counters
Cable TV
Wired for Data
Ceiling Fan(s)
Electric Oven Connection
Gas Range Connection
Programmable Thermostat
Fire Pit
Sprinkler/Irrigation
Landscaping
Rain Gutters
Feature Descriptions
Appliances: Built-In Oven, Dishwasher, Disposal, Gas Water Heater, Microwave, Oven, Range
Association Amenities: Other, Park, Pool, Pets Allowed, Trail(s)
Community Features: Gutter(s), Sidewalks
Exterior: Brick, Stucco, Wood Frame
Fencing: Full, Privacy
Fireplace: Gas Log, Gas Starter, Outside
Flooring: Carpet, Hardwood, Tile
HOA Fee: 179/ Quarterly
HOA Y/N: Yes
Laundry: Electric Dryer Hookup
Lot: None
Parcel#: 60410-73-06-33290
Parking: Attached, Garage
Parking Notes: Attached, Garage
Patio/Porch: Covered, Patio
Pets Allowed: Yes
Pool: Fiberglass, In Ground
Security: No Safety Shelter, Security System Leased, Smoke Detector(s)
Sewer: Public Sewer
Swimming Pool: Yes
Utilities: Cable Available, Electricity Available, Natural Gas Available, Water Available
Water: Public
Window: Vinyl, Insulated Windows
Local Schools
High School: Bixby
Middle School: Bixby
Elementary School: West
School District: Bixby - Sch Dist
Listed By / Shown By
Listed By
Agency Name: Champagne Realty
Shown By
Agent Name: Kathy Nash
Agent Phone: (918) 801-8575
Agency Title: Solid Rock Realtors

Estimate Your Payment
Estimated Payment
$ 2,360.48 per month $1,546.77 Principal & Interest $611.00 Property Tax $202.71 Homeowner's InsuranceChange Payment Information



Privacy Policy / DMCA Notice / ADA Accessibility


This site is hosted, designed and copyright
© 1994 - 2026 by
Delta Media Group, Inc. -- Patent Pending --
Agent License Information: 156723
229 W 128th Place S | MLS# 2634453
This home located at 229 W 128th Place S, Jenks, OK 74037 is currently listed for sale with an asking price of $695,000. This property was built in 2015 and has 4 bedrooms and 3 full and 1 partial baths with 3888 sq. ft. W 128th Place S is located in the Birmingham at Yorktown subdivision within the Bixby - Sch Dist school district. Search Birmingham At Yorktown real estate on knash.solidrockrealtors.com today.