


BEDS4
BATHS2 full
SQUARE FEET2,075
MLS#135343
STATUSActive
PROPERTY TYPEResidential - Single Family
SUBDIVISIONTrio Ranch
SCHOOLPerkins School District
Property Description
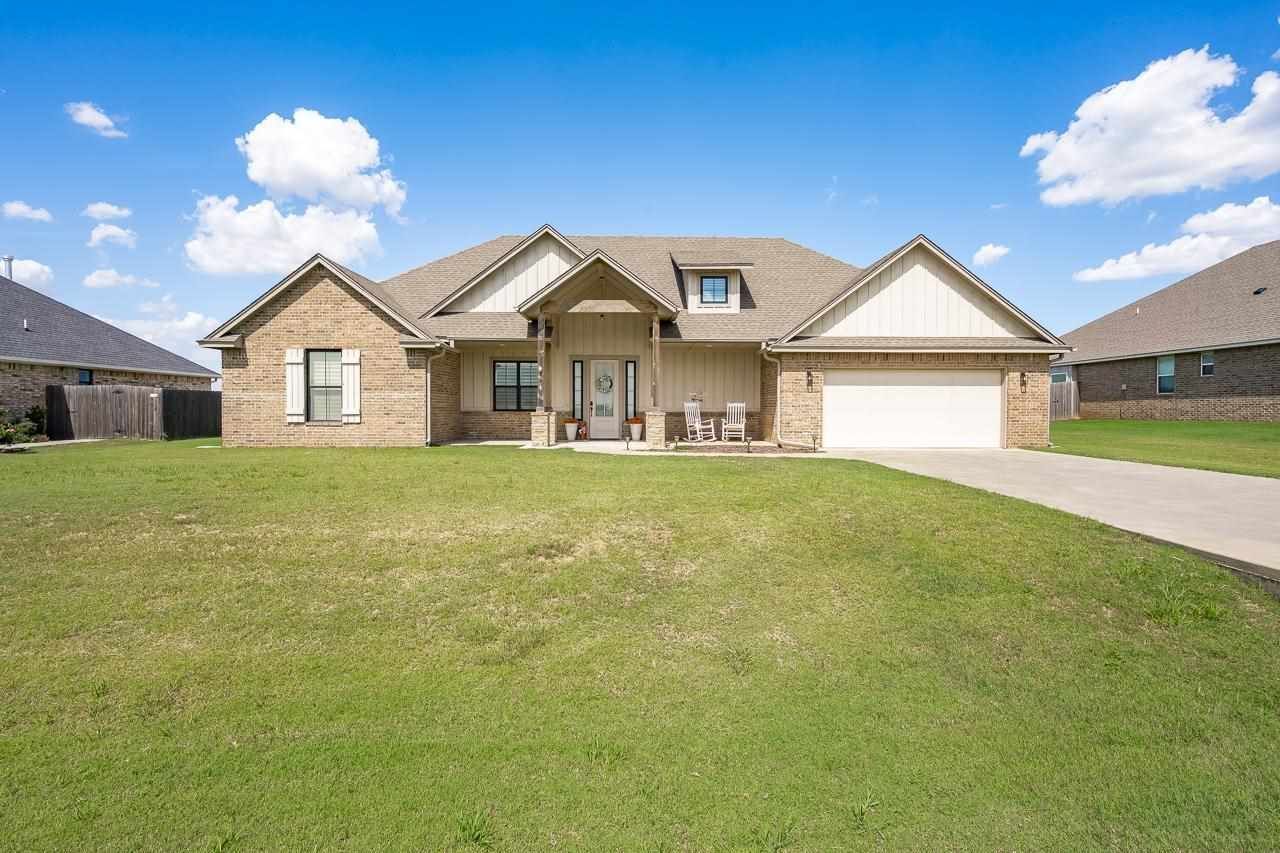
A little room to breathe, with the comfort of a newer home. Built in 2020 and set on approximately half an acre, this four-bedroom home offers a touch of country living with the convenience of paved-road access. The open living area centers around a spacious kitchen island, with a pantry nearby and a split floor plan that gives the bedrooms their own space. Just inside the garage entry, a coat nook and generous laundry room make everyday arrivals easier. Plantation shutters add charm to the front of the home, while the covered back patio invites you to slow down and enjoy the view.
Property Features
Property Type: Residential - Single Family
Cooling: Central
Fuel Type: Electric
Garage: 2 car attached
Heating: Forced Air
Lot Size: .50 acres m/l
Roof Type: Composition
Stories: 1.0
Taxes: $3,604
Year Built: 2020
Feature Descriptions
Appliances: Microwave, Oven, Cook Top, Dishwasher, Garbage Disposal
City Flood Area: No
Days on Site: 2
Dining Room: yes
Electric: Rural
Exterior: Brick Veneer
Flood Insurance: No
Hoa Fee: 100. year
HOA Y/N: Yes
Interior/Exterior: Fireplace, Gas Logs, Patio, Slab
Kitchen: yes
Living Room: yes
Lot Dimensions: .50 acres m/l
Road Surface: Paved
Sewer: Aerobic Septic
Water: Rural
Windows: Partial
Zoning: NONE
Local Schools
School District: Perkins School District
Listed By / Shown By
Listed By
Agency Name: Loyal Realty
Agency Phone: 405-612-2210
Shown By
Agent Name: Kathy Nash
Agent Phone: (918) 801-8575
Agency Title: Solid Rock Realtors

Estimate Your Payment
Estimated Payment
$ 1,256.88 per month $845.72 Principal & Interest $300.33 Property Tax $110.83 Homeowner's InsuranceChange Payment Information



Privacy Policy / DMCA Notice / ADA Accessibility


This site is hosted, designed and copyright
© 1994 - 2026 by
Delta Media Group, Inc. -- Patent Pending --
Agent License Information: 156723
2510 Trio Ranch Drive | MLS# 135343
This single family home located at 2510 Trio Ranch Drive, Stillwater, OK 74074 is currently listed for sale with an asking price of $380,000. This property was built in 2020 and has 4 bedrooms and 2 full baths with 2075 sq. ft. Trio Ranch Drive is located in the Trio Ranch subdivision within the Perkins School District school district. Search Trio Ranch real estate on knash.solidrockrealtors.com today.