


BEDS4
BATHS3 full 1 partial
SQUARE FEET3,233
MLS#2635998
STATUSActive
PROPERTY TYPEResidential -
SUBDIVISIONSouth Lewis View
SCHOOLTulsa - Sch Dist
Property Description
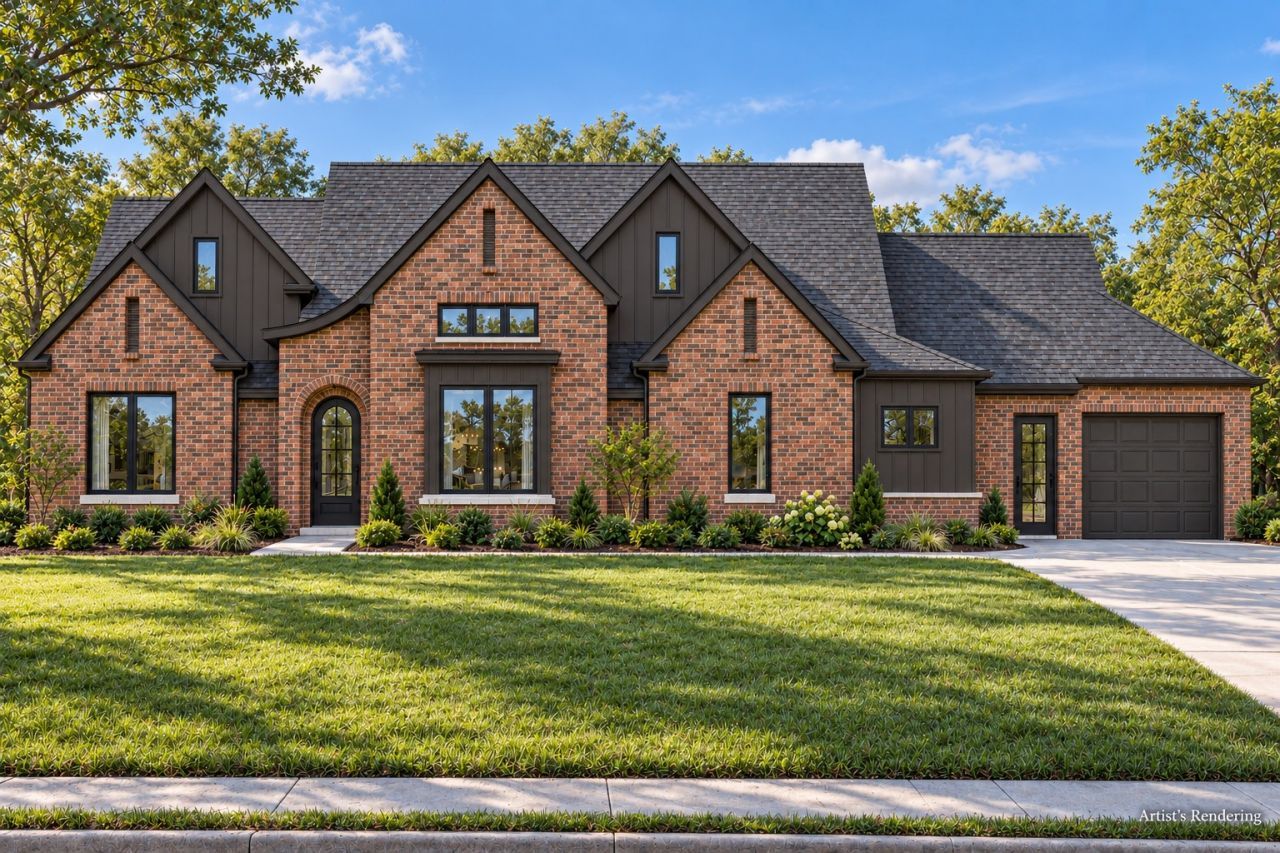
Distinctive new construction with time to select finishes and make it your own. This 3,233-square-foot (Builder) residence offers four bedrooms, 3.5 baths, a separate office, and a three-car garage. Vaulted ceilings, beautiful beam work, detailed trim, and engineered wood flooring bring warmth and character throughout. The kitchen features quartz countertops, stainless steel appliances, a Frigidaire Professional gas cooktop, double ovens, and a built-in Dacor refrigerator. The primary suite includes a freestanding tub and generous closet space. The fourth bedroom features an ensuite bath and can also serve as a den, offering flexible space for guests or multigenerational living. An expansive covered back patio with an outdoor fireplace creates an inviting setting for entertaining and relaxing, with room in the backyard for a future pool. Professional landscaping, irrigation, and thoughtfully selected lighting complete the home. Additional features include spray foam wall insulation, a tankless water heater, and a one-year builder warranty. Buyers can still select finishes at this stage of construction-an opportunity to add personal touches before completion. Anticipated completion mid-February 2027.
Property Features
Property Type: Residential -
Basement: None
Cooling: 2 Units, Zoned
Fireplaces: 2
Garage: 3 car attached
Heating: Gas, Multiple Heating Units, Zoned
Lot Size: 0.28 Acres
Roof Type: Asphalt, Fiberglass
Stories: 1.0
Taxes: $0
Year Built: 2026
Amenities
Attic
Dry Bar
Granite Counters
High Speed Internet
Quartz Counters
Stone Counters
Cable TV
Vaulted Ceiling(s)
Wired for Data
Wood Counters
Ceiling Fan(s)
Electric Oven Connection
Electric Range Connection
Gas Range Connection
Gas Oven Connection
Programmable Thermostat
Concrete Driveway
Fire Pit
Irrigation Sprinklers
Landscaping
Rain Gutters
Feature Descriptions
Appliances: Cooktop, Double Oven, Dishwasher, Freezer, Disposal, Ice Maker, Microwave, Oven, Range, Refrigerator, Tankless Water Heater, Wine Refrigerator
Community Features: Gutter(s)
Days on Site: 17
Exterior: Brick, HardiPlank Type, Wood Frame
Fencing: None
Fireplace: Wood Burning, Outside
Flooring: Tile, Wood
HOA Y/N: No
Laundry: Washer Hookup, Electric Dryer Hookup, Gas Dryer Hookup
Lot: Sloped
Parcel#: 39125-93-29-04705
Parking: Attached, Garage
Parking Notes: Attached, Garage
Patio/Porch: Covered, Patio, Porch
Security: No Safety Shelter, Security System Owned, Smoke Detector(s)
Sewer: Public Sewer
Topography: Sloping
Utilities: Cable Available, Electricity Available, Fiber Optic Available, Natural Gas Available, High Speed Internet Available, Phone Available, Water Available
Water: Public
Window: Vinyl, Insulated Windows
Local Schools
High School: Edison
Middle School: Edison Prep.
Elementary School: Patrick Henry
School District: Tulsa - Sch Dist
Listed By / Shown By
Listed By
Agency Name: McGraw, REALTORS
Shown By
Agent Name: Kathy Nash
Agent Phone: (918) 801-8575
Agency Title: Solid Rock Realtors

Estimate Your Payment
Estimated Payment
$ 2,439.20 per month $2,156.57 Principal & Interest $0.00 Property Tax (data not provided by mls) $282.63 Homeowner's InsuranceChange Payment Information



Privacy Policy / DMCA Notice / ADA Accessibility


This site is hosted, designed and copyright
© 1994 - 2026 by
Delta Media Group, Inc. -- Patent Pending --
Agent License Information: 156723
2706 E 49th Street S | MLS# 2635998
This home located at 2706 E 49th Street S, Tulsa, OK 74105 is currently listed for sale with an asking price of $969,000. This property was built in 2026 and has 4 bedrooms and 3 full and 1 partial baths with 3233 sq. ft. E 49th Street S is located in the South Lewis View subdivision within the Tulsa - Sch Dist school district. Search South Lewis View real estate on knash.solidrockrealtors.com today.