


BEDS2
BATHS2 full 1 partial
SQUARE FEET1,782
MLS#2638266
STATUSActive
PROPERTY TYPEResidential - Condominium
SUBDIVISIONThe Timbers of Tulsa Condos
SCHOOLJenks - Sch Dist
Property Description
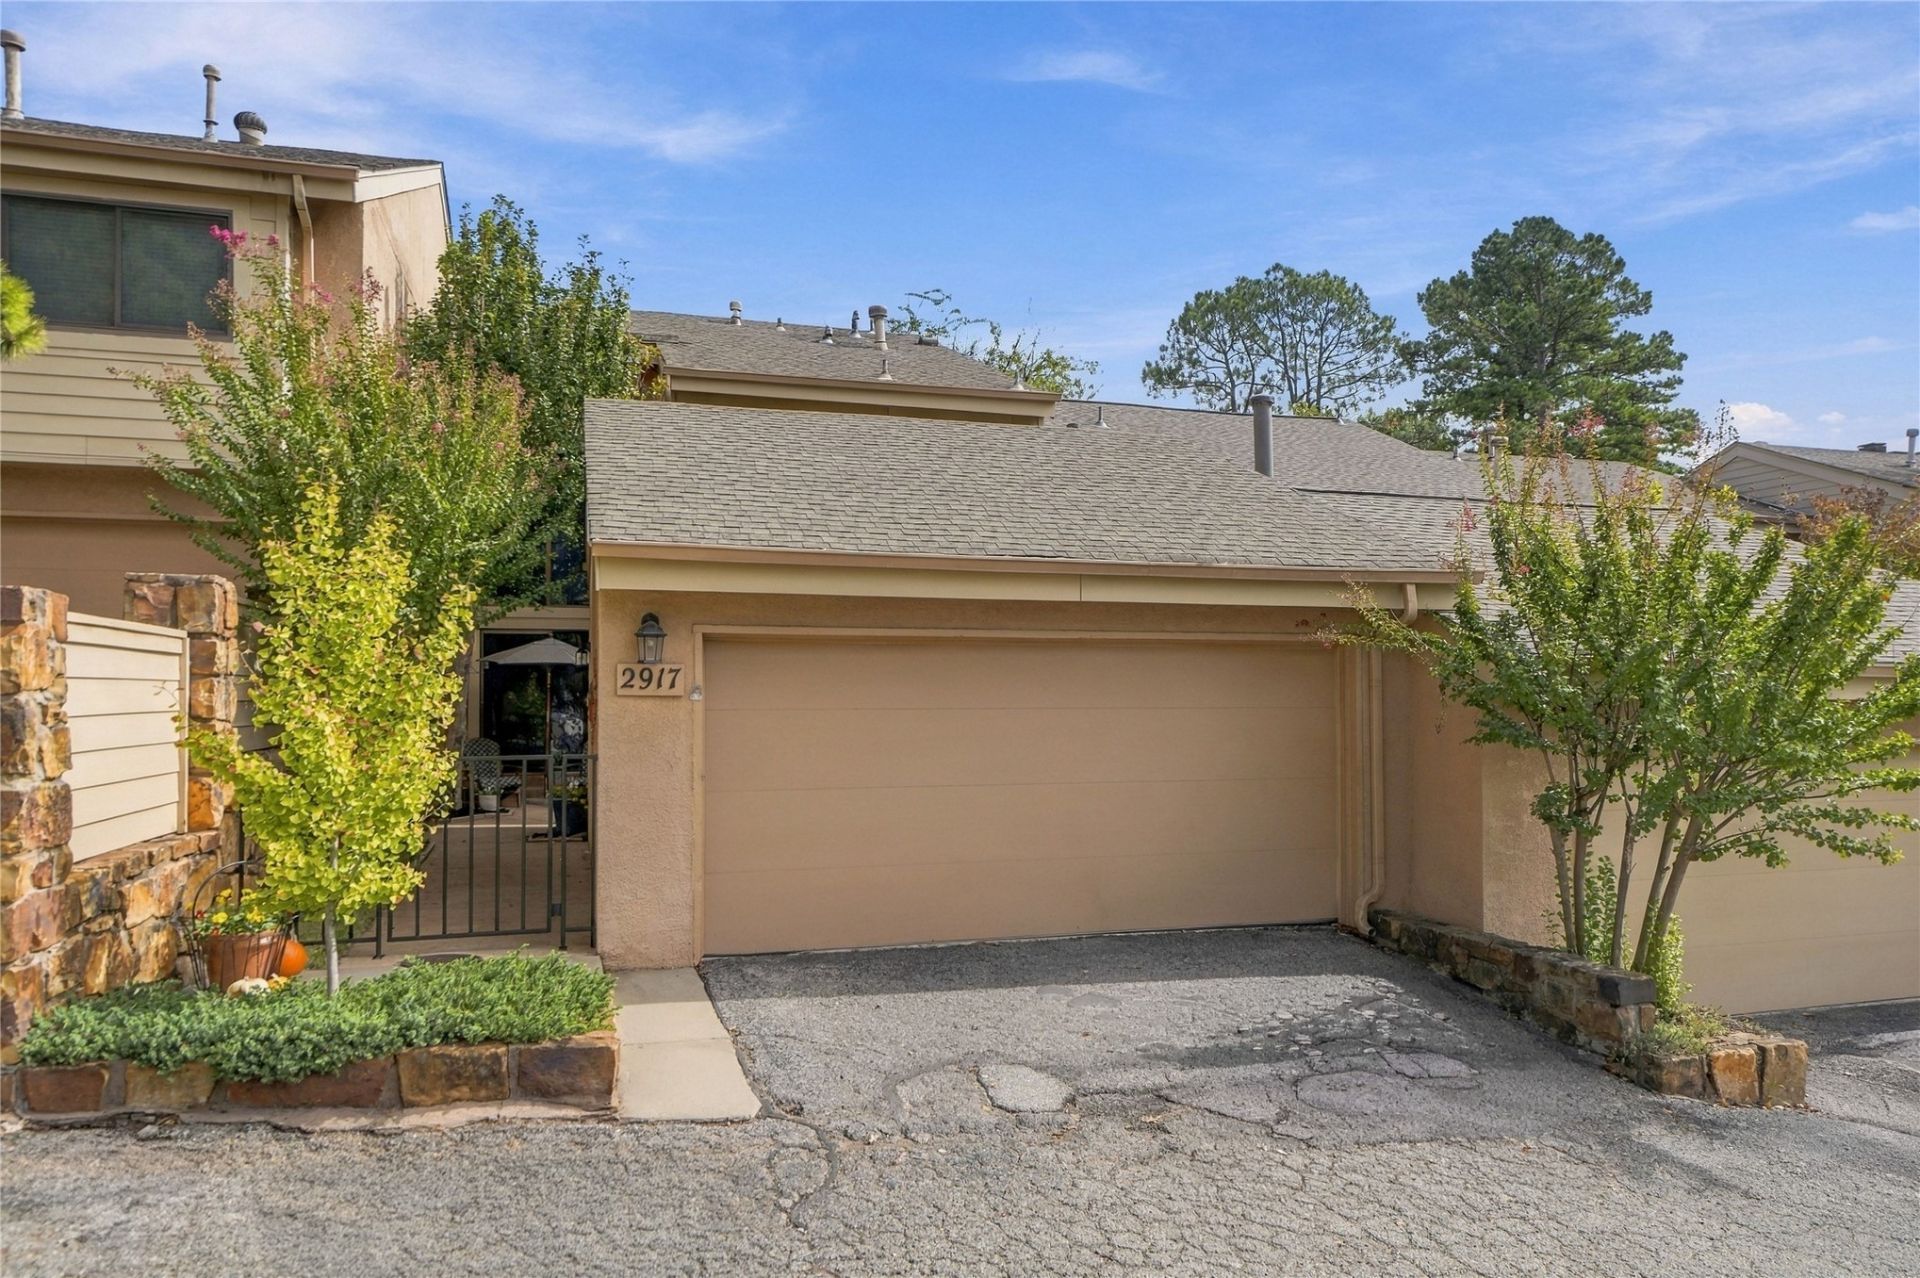
Welcome to this beautifully updated 2-bedroom, 2.5-bath condo in the gated The Timbers community! Nestled among mature trees and a landscaped sidewalk leading to a secluded courtyard, this warm and inviting home is ready for its next owner! Step inside to engineered wood flooring on the lower level, an open floor plan with high ceilings, oversized windows, and an open staircase featuring oak-trimmed steps and custom storage underneath with barn doors. The living area includes a wood burning fireplace with a solid maple beam mantel. The kitchen shines with improvements such as: new cabinetry with crown molding, dovetailed drawers, soft-close hinges, granite countertops, tumbled stone backsplash, stainless steel apron farmhouse sink, pantry, and an expanded opening creating a cafe-style bar. Whirlpool appliances (double oven, induction cooktop, refrigerator, microwave) remain. Fully renovated bathrooms with new vanities (master with double vanity), sinks, toilets, and fixtures, plus additional linen storage. Custom Allen Roth shelving enhances both bedroom closets. Also included are blackout shades and/or curtains in all rooms, dimmable lighting, and 5 ceiling fans. Additional improvements include 2019 upstairs carpet, a 2020 large sliding door to the private landscaped rear patio with concrete pavers, 2022 conversion of the former master balcony into a cozy cedar tongue-and-groove sitting/reading area with track lighting, 2023 insulated 2-car garage door, 2025 Goodman AC compressor replacement, and 2026 new bathroom exhaust fans plus downstairs thermostat. Lennox and Goodman HVAC units serve the home, and HOA replaced exterior Hardie board. Enjoy community amenities including pools, clubhouse, and gated entry, plus proximity to shopping and great schools. Move-in ready with thoughtful updates-schedule your showing today!
Property Features
Property Type: Residential - Condominium
Basement: None
Cooling: Central Air,2 Units, Zoned
Fireplaces: 1
Garage: 2
Heating: Central, Electric, Gas, Multiple Heating Units, Zoned
Home Style: Contemporary
Roof Type: Asphalt, Fiberglass
Stories: 2.0
Taxes: $1,781
Year Built: 1976
Amenities
Granite Counters
High Ceilings
High Speed Internet
Cable TV
Vaulted Ceiling(s)
Wired for Data
Ceiling Fan(s)
Electric Oven Connection
Electric Range Connection
Landscaping
Rain Gutters
Feature Descriptions
Appliances: Built-In Oven, Cooktop, Double Oven, Dishwasher, Disposal, Gas Water Heater, Microwave, Oven, Range, Refrigerator
Association Amenities: Clubhouse, Gated, Park, Pool, Tennis Court(s)
Community Features: Gutter(s)
Door Features: Insulated Doors
Exterior: HardiPlank Type, Stucco, Wood Frame
Fencing: Decorative, Full
Fireplace: Wood Burning
Flooring: Carpet, Tile, Wood Veneer
HOA Fee: 328/ Monthly
HOA Y/N: Yes
Laundry: Washer Hookup, Electric Dryer Hookup, Gas Dryer Hookup
Lot: Mature Trees
Parking: Detached, Garage, Shelves
Parking Notes: Detached, Garage, Shelves
Patio/Porch: Covered, Patio
Pets Allowed: Yes
Security: No Safety Shelter, Smoke Detector(s)
Sewer: Public Sewer
Utilities: Cable Available, Electricity Available, Natural Gas Available, Phone Available, Water Available
Water: Public
Window: Vinyl, Insulated Windows
Local Schools
High School: Jenks
Middle School: Jenks
Elementary School: East
School District: Jenks - Sch Dist
Listed By / Shown By
Listed By
Agency Name: McGraw, REALTORS
Shown By
Agent Name: Kathy Nash
Agent Phone: (918) 801-8575
Agency Title: Solid Rock Realtors

Estimate Your Payment
Estimated Payment
$ 726.12 per month $510.77 Principal & Interest $148.42 Property Tax $66.94 Homeowner's InsuranceChange Payment Information



Privacy Policy / DMCA Notice / ADA Accessibility


This site is hosted, designed and copyright
© 1994 - 2026 by
Delta Media Group, Inc. -- Patent Pending --
Agent License Information: 156723
2917 E 84th Street , Unit 46 | MLS# 2638266
This condo located at 2917 E 84th Street , Unit 46, Tulsa, OK 74137 is currently listed for sale with an asking price of $229,500. This property was built in 1976 and has 2 bedrooms and 2 full and 1 partial baths with 1782 sq. ft. E 84th Street , Unit 46 is located in the The Timbers of Tulsa Condos subdivision within the Jenks - Sch Dist school district. Search The Timbers Of Tulsa Condos real estate on knash.solidrockrealtors.com today.