


BEDS3
BATHS2 full
SQUARE FEET1,501
MLS#2637320
STATUSActive
PROPERTY TYPEResidential -
SUBDIVISIONHillcrest addn
SCHOOLTulsa - Sch Dist
Property Description
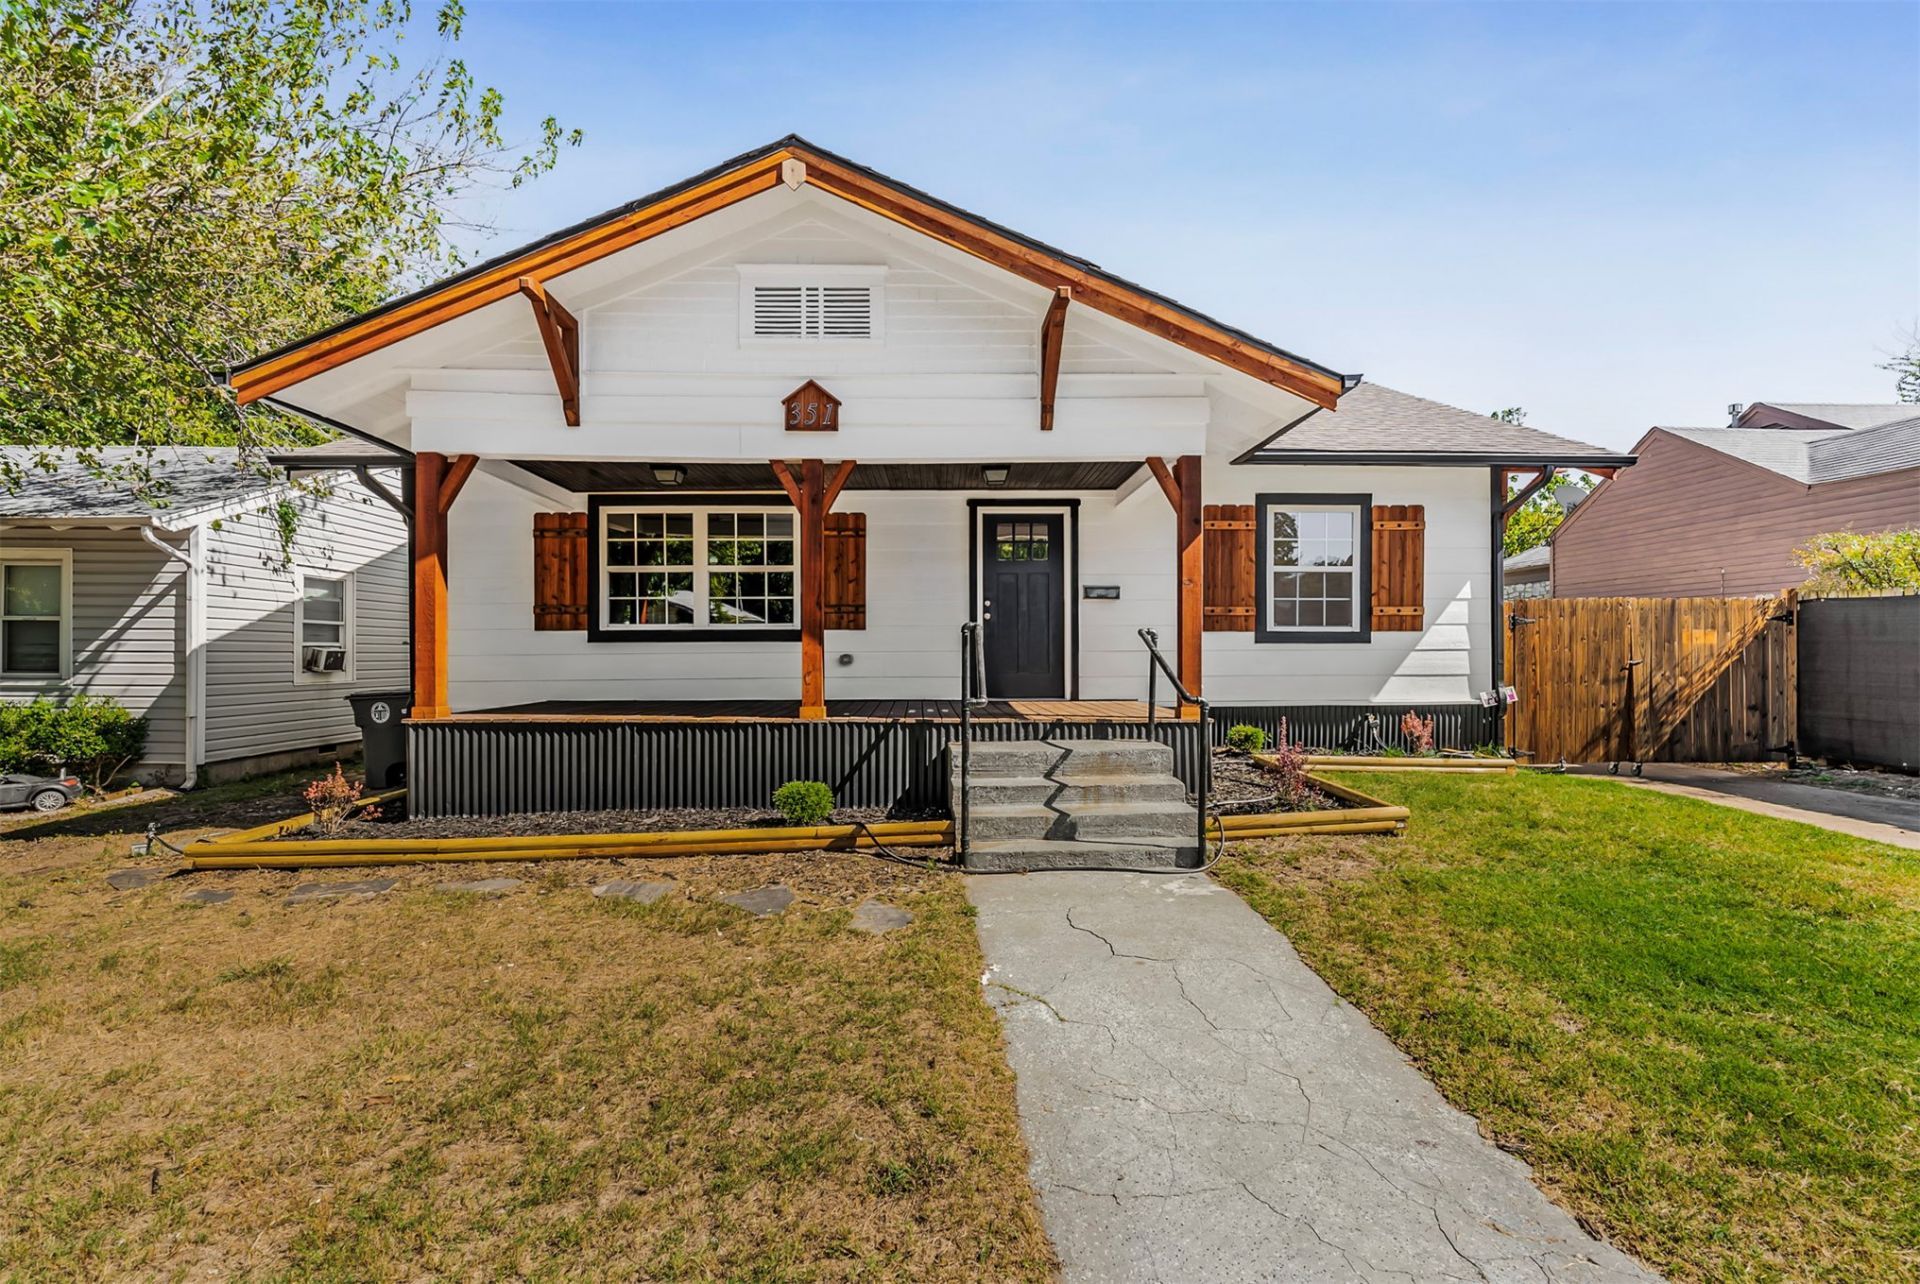
Newly remodeled with granite counter tops, stainless steel appliances, tile bathrooms. This house is immaculately refinished. Doors, trim and fixtures all updated. It has large bedrooms and an open living area. The granite countertop has a waterfall edge to add to the exquisite design and new cabinets, new appliances. This home has a large covered front porch and a deck on the back of the house. The yard is fully fenced, and the carport is large enough for 4 cars or a covered lounging area. Near Hillcrest hospital, TU and a short drive to downtown. Some of the pictures are staged with furniture to give you a better idea of the space in each room. Check it out!
Property Features
Property Type: Residential -
Basement: Crawl Space
Cooling: Central Air
Garage: 4
Heating: Central, Electric, Gas
Lot Size: 0.17 Acres
Roof Type: Asphalt, Fiberglass
Stories: 1.0
Taxes: $1,602
Year Built: 1920
Amenities
Granite Counters
High Ceilings
Electric Oven Connection
Electric Range Connection
Landscaping
Feature Descriptions
Appliances: Dishwasher, Electric Water Heater, Oven, Range, Refrigerator, Stove
Days on Site: 9
Exterior: HardiPlank Type, Wood Frame
Fencing: Privacy
Flooring: Tile, Wood
HOA Y/N: No
Laundry: Washer Hookup, Electric Dryer Hookup
Lot: None
Parcel#: 18650-93-06-12870
Parking: Carport
Parking Notes: Carport
Patio/Porch: Covered, Deck, Porch
Security: No Safety Shelter, Smoke Detector(s)
Sewer: Public Sewer
Utilities: Electricity Available, Natural Gas Available, Sewer Available, Water Available
Water: Public
Window: Vinyl
Local Schools
High School: Hale
Middle School: Hale
Elementary School: Kendall Whittier
School District: Tulsa - Sch Dist
Listed By / Shown By
Listed By
Agency Name: Cahill Realty, LLC
Shown By
Agent Name: Kathy Nash
Agent Phone: (918) 801-8575
Agency Title: Solid Rock Realtors

Estimate Your Payment
Estimated Payment
$ 762.56 per month $556.17 Principal & Interest $133.50 Property Tax $72.89 Homeowner's InsuranceChange Payment Information



Privacy Policy / DMCA Notice / ADA Accessibility


This site is hosted, designed and copyright
© 1994 - 2026 by
Delta Media Group, Inc. -- Patent Pending --
Agent License Information: 156723
351 S Yorktown Avenue | MLS# 2637320
This home located at 351 S Yorktown Avenue , Tulsa, OK 74104 is currently listed for sale with an asking price of $249,900. This property was built in 1920 and has 3 bedrooms and 2 full baths with 1501 sq. ft. S Yorktown Avenue is located in the Hillcrest addn subdivision within the Tulsa - Sch Dist school district. Search Hillcrest Addn real estate on knash.solidrockrealtors.com today.