


BEDS4
BATHS2 full
SQUARE FEET1,200
MLS#2637866
STATUSActive
PROPERTY TYPEResidential -
SUBDIVISIONVALLEY VIEW ACRES
SCHOOLTulsa - Sch Dist
Property Description
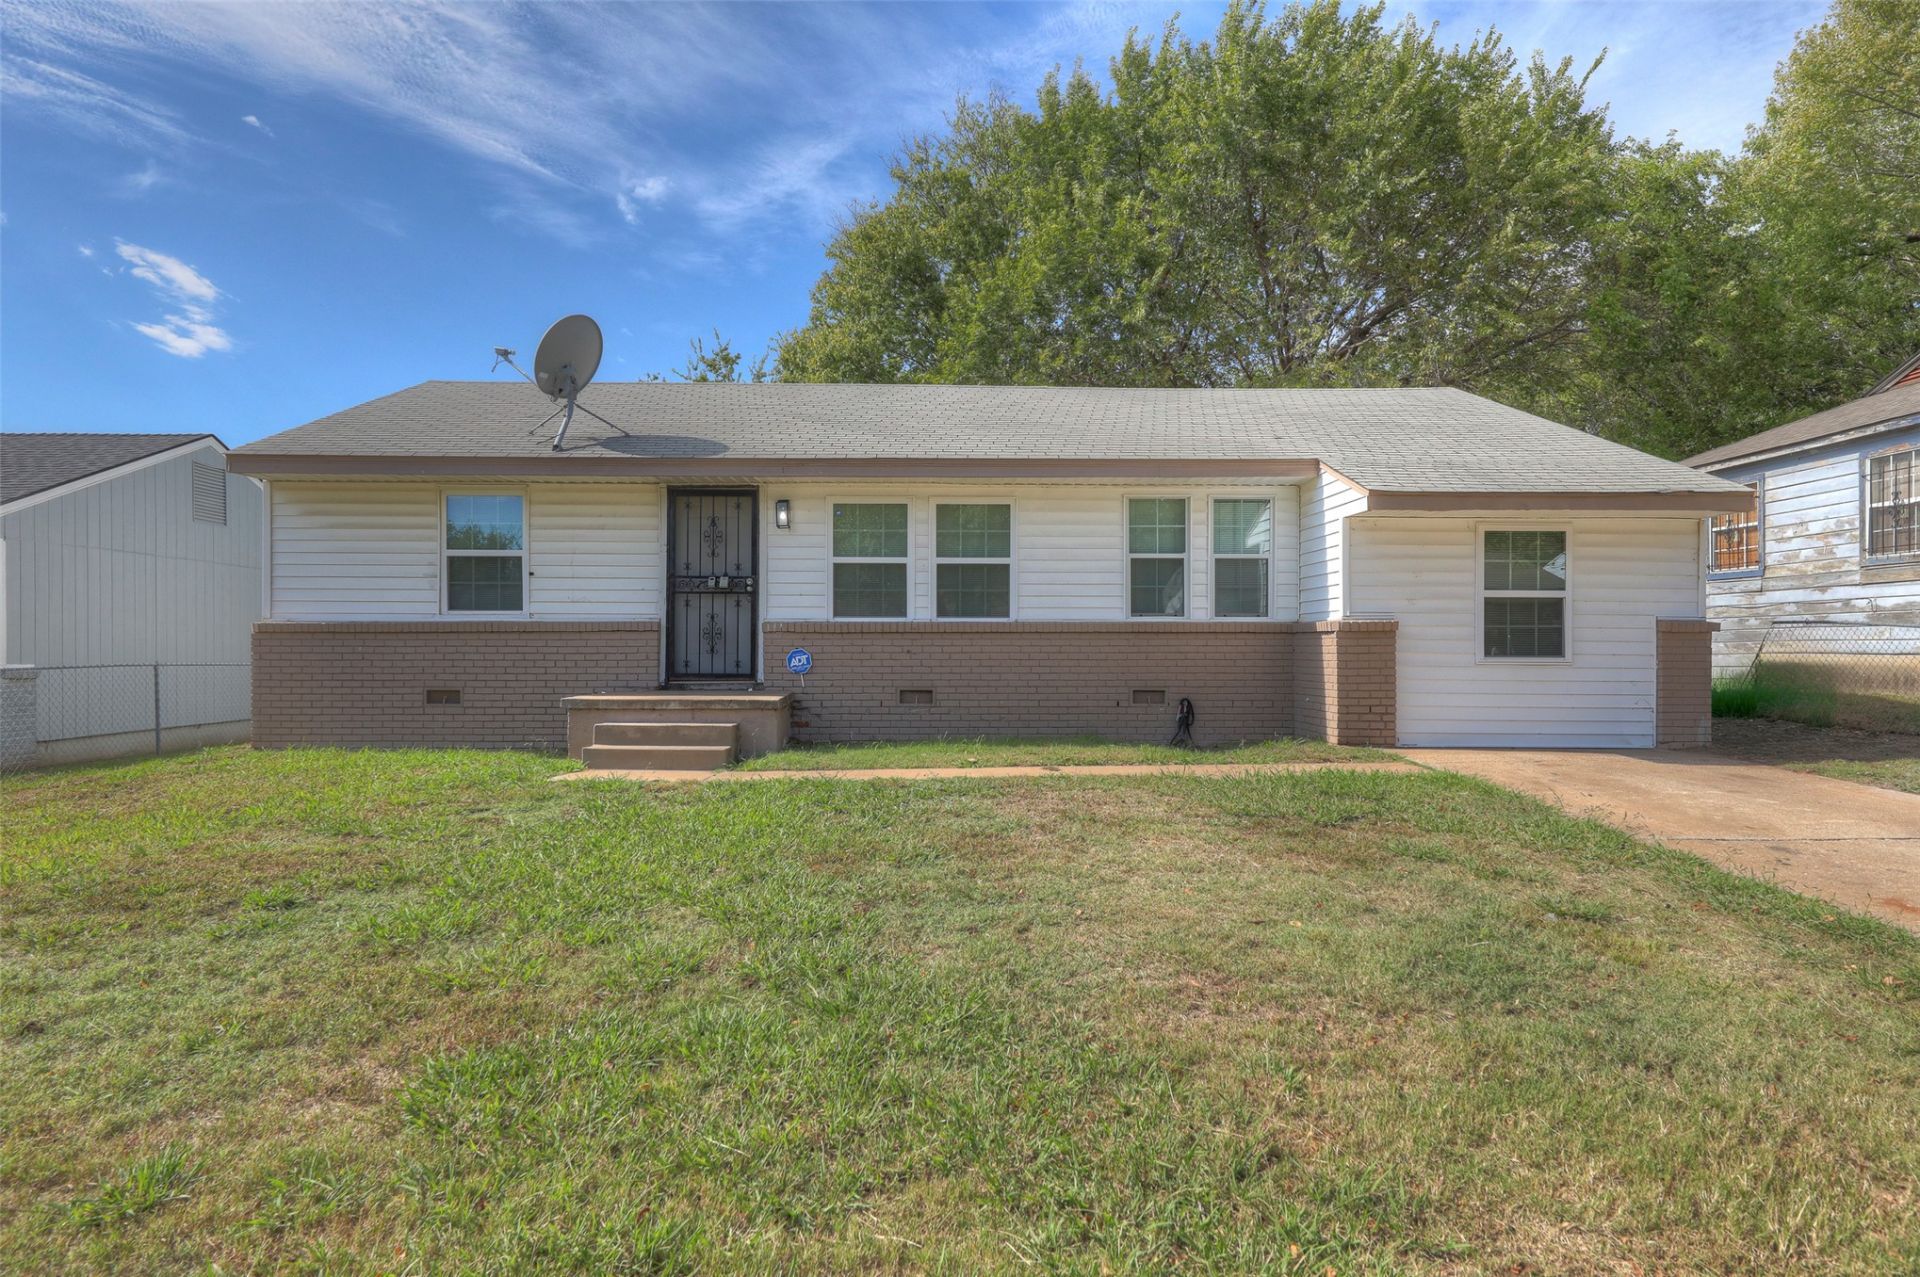
Welcome home to this beautifully remodeled 4-bedroom property! Featuring a fresh, updated interior and no carpet throughout, this home offers both style and easy maintenance. The desirable split floor plan provides added privacy, with the primary bedroom featuring its own private bathroom. With four bedrooms offering plenty of space for family, guests, or a home office, there's room to fit your needs. Outside, enjoy the added convenience of a storage shed for tools, equipment, and extra belongings. With its modern updates, functional layout, and versatile living space, this home is ready for you to make it your own!
Property Features
Property Type: Residential -
Basement: None, Crawl Space
Cooling: Central Air
Heating: Central, Gas
Lot Size: 0.16 Acres
Roof Type: Asphalt, Fiberglass
Stories: 1.0
Taxes: $602
Year Built: 1955
Amenities
Laminate Counters
None
Electric Oven Connection
Electric Range Connection
Gas Range Connection
Gas Oven Connection
Concrete Driveway
None
Feature Descriptions
Appliances: Gas Water Heater, Oven, Range
Exterior: Brick, Wood Frame
Fencing: Chain Link
Flooring: Tile, Vinyl
HOA Y/N: No
Laundry: Electric Dryer Hookup
Lot: None
Parcel#: 44200-02-11-03720
Patio/Porch: Porch
Security: No Safety Shelter
Sewer: Public Sewer
Utilities: Electricity Available, Natural Gas Available, Water Available
Water: Public
Window: Vinyl
Local Schools
High School: McLain
Elementary School: John Hope Franklin (FKA Gilcrease)
School District: Tulsa - Sch Dist
Listed By / Shown By
Listed By
Agency Name: Chinowth & Cohen
Shown By
Agent Name: Kathy Nash
Agent Phone: (918) 801-8575
Agency Title: Solid Rock Realtors

Estimate Your Payment
Estimated Payment
$ 440.34 per month $344.96 Principal & Interest $50.17 Property Tax $45.21 Homeowner's InsuranceChange Payment Information



Privacy Policy / DMCA Notice / ADA Accessibility


This site is hosted, designed and copyright
© 1994 - 2026 by
Delta Media Group, Inc. -- Patent Pending --
Agent License Information: 156723
4614 N Boston Avenue | MLS# 2637866
This home located at 4614 N Boston Avenue , Tulsa, OK 74126 is currently listed for sale with an asking price of $155,000. This property was built in 1955 and has 4 bedrooms and 2 full baths with 1200 sq. ft. N Boston Avenue is located in the VALLEY VIEW ACRES subdivision within the Tulsa - Sch Dist school district. Search VALLEY VIEW ACRES real estate on knash.solidrockrealtors.com today.