
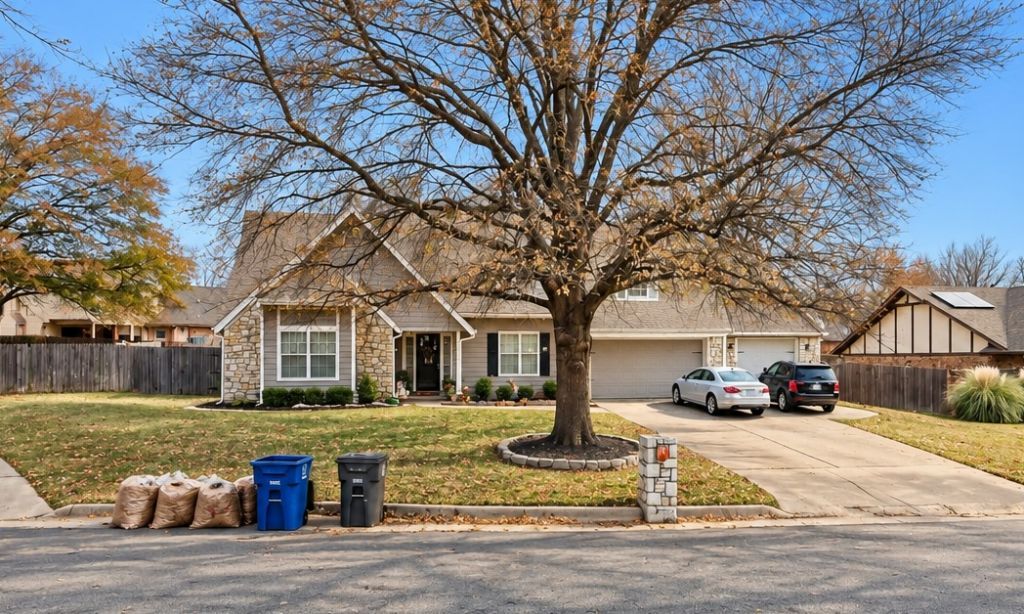


BEDS5
BATHS3 full 1 partial
SQUARE FEET3,391
MLS#2637993
STATUSActive
PROPERTY TYPEResidential -
SUBDIVISIONChimney Hills Estates
SCHOOLUnion - Sch Dist
Property Description
Two-story home in Chimney Hills with a 413 sq ft attached guest suite. The main home has 2,978 sq ft (appraisal), 4 bedrooms, and 2.5 baths. The guest suite is fully separate from the main house, with its own one-car garage entry and a back door. It has a bedroom, full bath, kitchenette, and living room, for 3,391 sq ft (appraisal) total. It works well for multigenerational living, long-term guests, or a home office. Primary suite on the main level with a walk-in closet, jetted tub, separate shower, and granite vanity with a makeup counter. Three bedrooms and a full bath upstairs. One bedroom is currently set up as a media room. The kitchen has granite counters, a gas cooktop set in a brick archway, and a breakfast nook. Hardwood floors, a living room with a brick fireplace, and a formal dining room with a tray ceiling and French doors. The backyard has an in-ground pool with an attached spa, a covered patio, an upstairs balcony, and a privacy fence. 3-car attached garage, split into a 2-car side and a 1-car side with a door between them. The 1-car side serves as the suite's entry. Union Schools.
Property Features
Property Type: Residential -
Basement: None
Cooling: Central Air
Fireplaces: 1
Garage: 3 car attached
Heating: Central, Gas, Multiple Heating Units
Lot Size: 0.24 Acres
Roof Type: Asphalt, Fiberglass
Stories: 2.0
Taxes: $4,127
Year Built: 1986
Amenities
Attic
Granite Counters
Hot Tub/Spa
Vaulted Ceiling(s)
Ceiling Fan(s)
Electric Oven Connection
Electric Range Connection
Concrete Driveway
Feature Descriptions
Appliances: Built-In Range, Dishwasher, Electric Water Heater, Disposal, Oven, Range, Refrigerator
Association Amenities: None
Community Features: Sidewalks
Days on Site: 1
Exterior: Masonite, Stone, Wood Frame
Fencing: Full
Fireplace: Gas Log, Gas Starter, Wood Burning
Flooring: Tile, Wood
HOA Fee: 111/ Annually
HOA Y/N: Yes
Laundry: Washer Hookup, Electric Dryer Hookup, Gas Dryer Hookup
Lot: Cul-De-Sac
Parcel#: 75303-83-14-55350
Parking: Attached, Garage
Parking Notes: Attached, Garage
Patio/Porch: Covered, Patio, Porch
Pool: Gunite, In Ground
Security: No Safety Shelter, Smoke Detector(s)
Sewer: Public Sewer
Spa: Yes
Spa: Hot Tub
Swimming Pool: Yes
Utilities: Cable Available, Electricity Available, Natural Gas Available, High Speed Internet Available, Phone Available, Water Available
Water: Public
Window: Vinyl
Local Schools
High School: Union
Middle School: Union
Elementary School: Darnaby
School District: Union - Sch Dist
Listed By / Shown By
Listed By
Agency Name: Keller Williams Advantage
Shown By
Agent Name: Kathy Nash
Agent Phone: (918) 801-8575
Agency Title: Solid Rock Realtors

Estimate Your Payment
Estimated Payment
$ 1,375.73 per month $912.26 Principal & Interest $343.92 Property Tax $119.55 Homeowner's InsuranceChange Payment Information



Privacy Policy / DMCA Notice / ADA Accessibility


This site is hosted, designed and copyright
© 1994 - 2026 by
Delta Media Group, Inc. -- Patent Pending --
Agent License Information: 156723
7711 E 86th Street | MLS# 2637993
This home located at 7711 E 86th Street, Tulsa, OK 74133 is currently listed for sale with an asking price of $409,900. This property was built in 1986 and has 5 bedrooms and 3 full and 1 partial baths with 3391 sq. ft. E 86th Street is located in the Chimney Hills Estates subdivision within the Union - Sch Dist school district. Search Chimney Hills Estates real estate on knash.solidrockrealtors.com today.