


BEDS3
BATHS2 full
SQUARE FEET1,834
MLS#2636750
STATUSActive
PROPERTY TYPEResidential -
SUBDIVISIONDouble Oaks III
SCHOOLOwasso - Sch Dist
Property Description
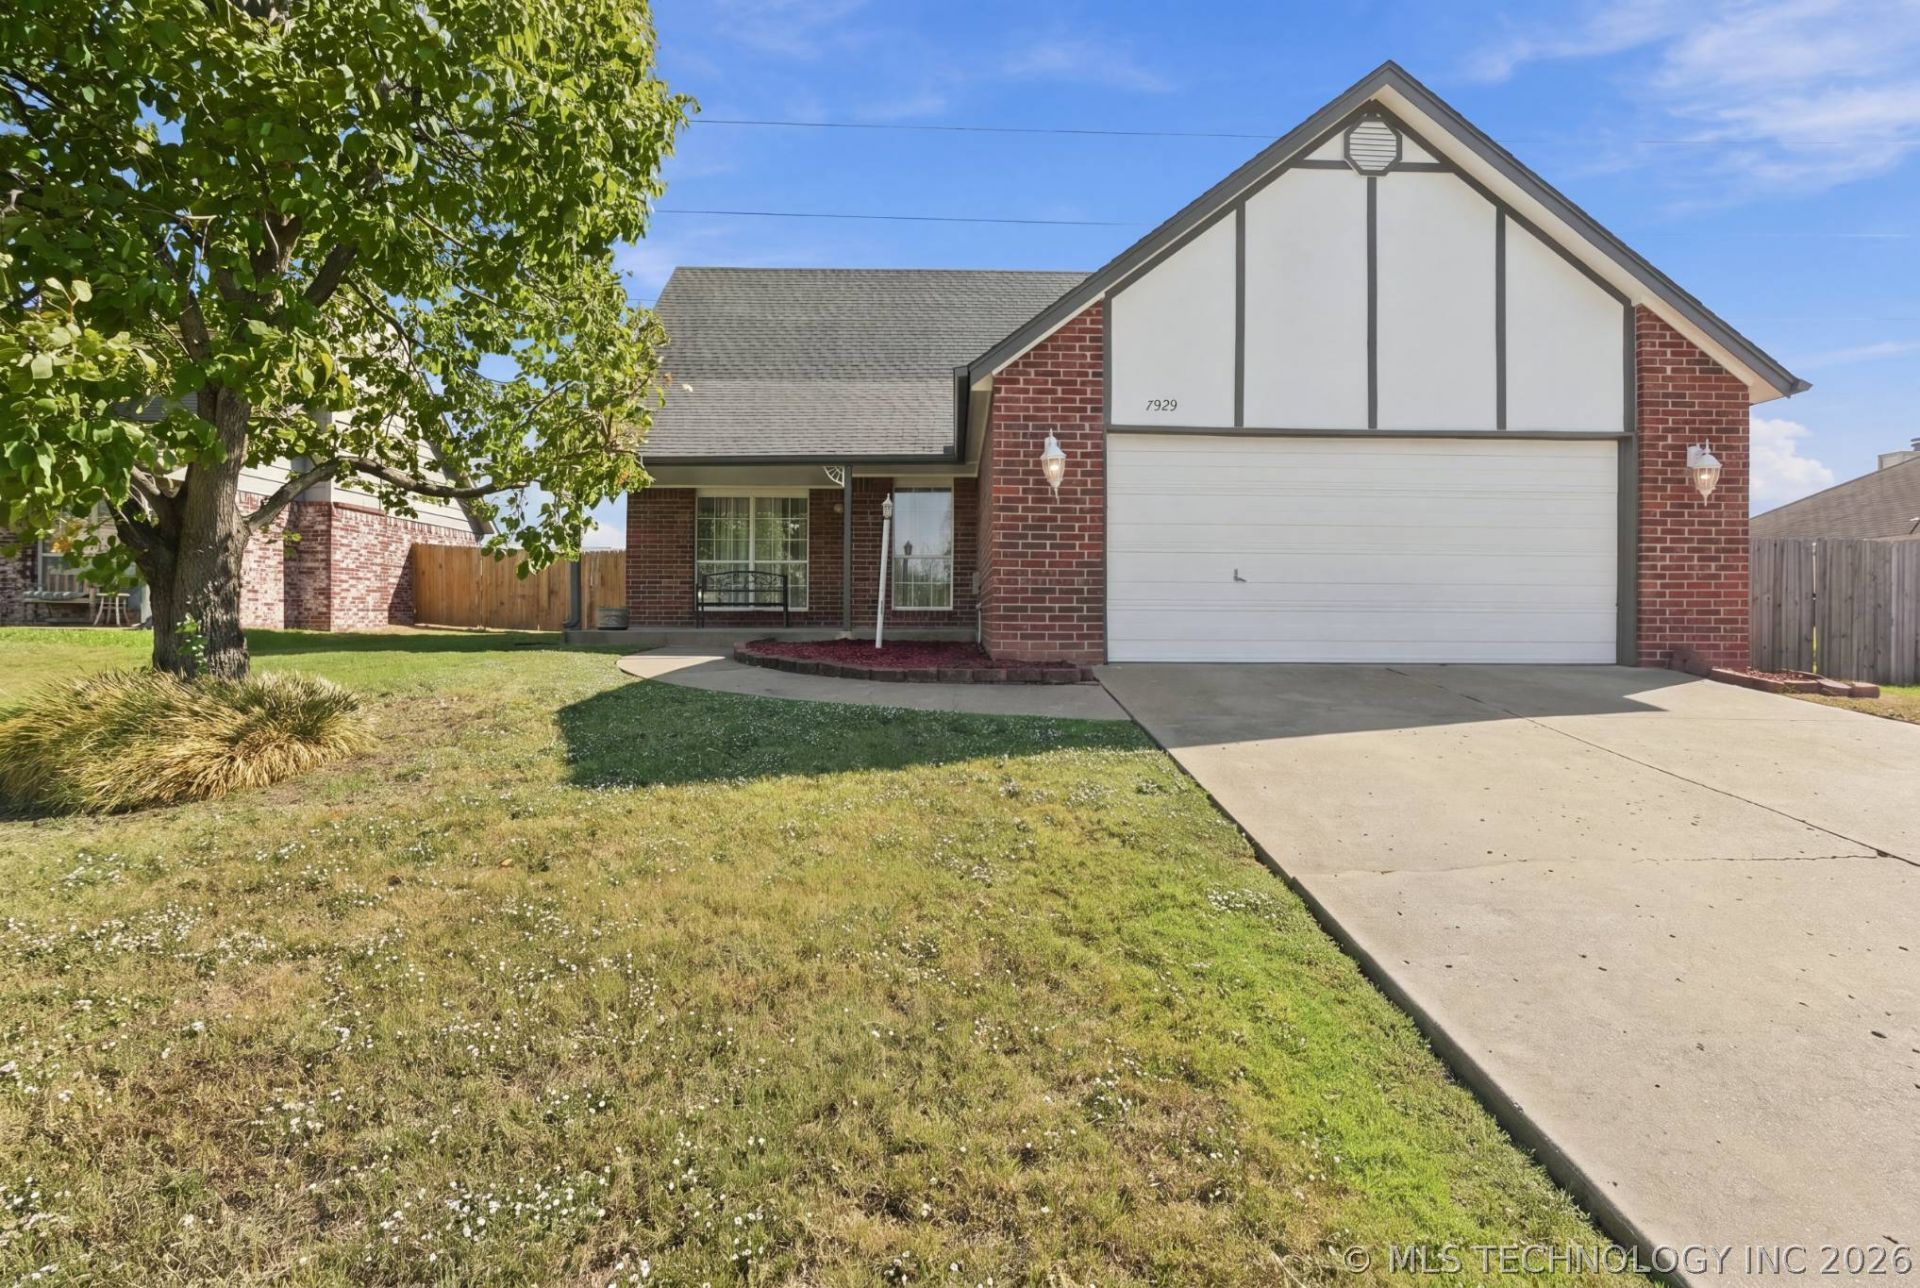
Welcome to this well-maintained 3-bedroom, 2-bath home, where all the appliances stay in the desirable Double Oaks III addition of Owasso! This two-story home features a functional floor plan with the primary suite on the main level and two additional bedrooms upstairs. The inviting living room with a gas log fireplace flows into the formal dining area and country-style kitchen featuring laminate countertops, stainless steel dishwasher, microwave, range/oven & disposal. Recent updates include fresh interior & exterior paint, a newer 50 gallon water heater, an upgraded bidet in the downstairs bathroom, a video doorbell with recording capability, and a new mailbox. Enjoy mature trees, a full privacy fenced backyard, a covered front porch, deck, and attached 2-car garage with electric overhead door. Conveniently located near shopping, restaurants, parks, and schools in the highly regarded Owasso School District! This home is ready for its next owner.
Property Features
Property Type: Residential -
Basement: None
Cooling: Central Air
Fireplaces: 1
Garage: 2 car attached
Heating: Central, Gas
Home Style: Contemporary
Lot Size: 0.22 Acres
Roof Type: Asphalt, Fiberglass
Stories: 2.0
Taxes: $0
Year Built: 1995
Amenities
High Ceilings
High Speed Internet
Laminate Counters
Cable TV
Wired for Data
Ceiling Fan(s)
Gas Range Connection
Gas Oven Connection
Concrete Driveway
Rain Gutters
Feature Descriptions
Appliances: Dryer, Dishwasher, Disposal, Gas Water Heater, Microwave, Oven, Range, Refrigerator, Stove, Washer
Community Features: Gutter(s), Sidewalks
Days on Site: 8
Exterior: HardiPlank Type, Masonite, Wood Frame
Fencing: Full, Privacy
Fireplace: Gas Log
Flooring: Carpet, Hardwood, Tile
HOA Y/N: No
Laundry: Washer Hookup
Lot: Mature Trees
Parcel#: 61090-14-29-29580
Parking: Attached, Garage
Parking Notes: Attached, Garage
Patio/Porch: Covered, Porch
Security: No Safety Shelter, Smoke Detector(s)
Sewer: Public Sewer
Utilities: Cable Available, Electricity Available, Natural Gas Available, High Speed Internet Available, Water Available
Water: Public
Window: Vinyl
Local Schools
High School: Owasso
Middle School: Owasso
Elementary School: Mills
School District: Owasso - Sch Dist
Listed By / Shown By
Listed By
Agency Name: Coldwell Banker Select
Shown By
Agent Name: Kathy Nash
Agent Phone: (918) 801-8575
Agency Title: Solid Rock Realtors

Estimate Your Payment
Estimated Payment
$ 704.57 per month $622.94 Principal & Interest $0.00 Property Tax (data not provided by mls) $81.64 Homeowner's InsuranceChange Payment Information



Privacy Policy / DMCA Notice / ADA Accessibility


This site is hosted, designed and copyright
© 1994 - 2026 by
Delta Media Group, Inc. -- Patent Pending --
Agent License Information: 156723
7929 N 128th East Avenue | MLS# 2636750
This home located at 7929 N 128th East Avenue, Owasso, OK 74055 is currently listed for sale with an asking price of $279,900. This property was built in 1995 and has 3 bedrooms and 2 full baths with 1834 sq. ft. N 128th East Avenue is located in the Double Oaks III subdivision within the Owasso - Sch Dist school district. Search Double Oaks III real estate on knash.solidrockrealtors.com today.